CAD
Layouts, site dimensions and installation positions.
We review what you have, identify what is missing, and guide the project from selection or custom development through production and delivery.

01 / Your starting point
You do not need to prepare everything before contacting us. Send one file or a complete project package; Oakco will identify the next information needed.

Layouts, site dimensions and installation positions.
Quantities, specifications and product requirements.
Plans, elevations, details and fixing conditions.
Intended appearance, scale and spatial relationship.
Style, colour, texture and material direction.
02 / The project pathway
After design review, the project follows one of two routes: product selection when an existing solution fits, or custom development when the requirement needs a project-specific approach.
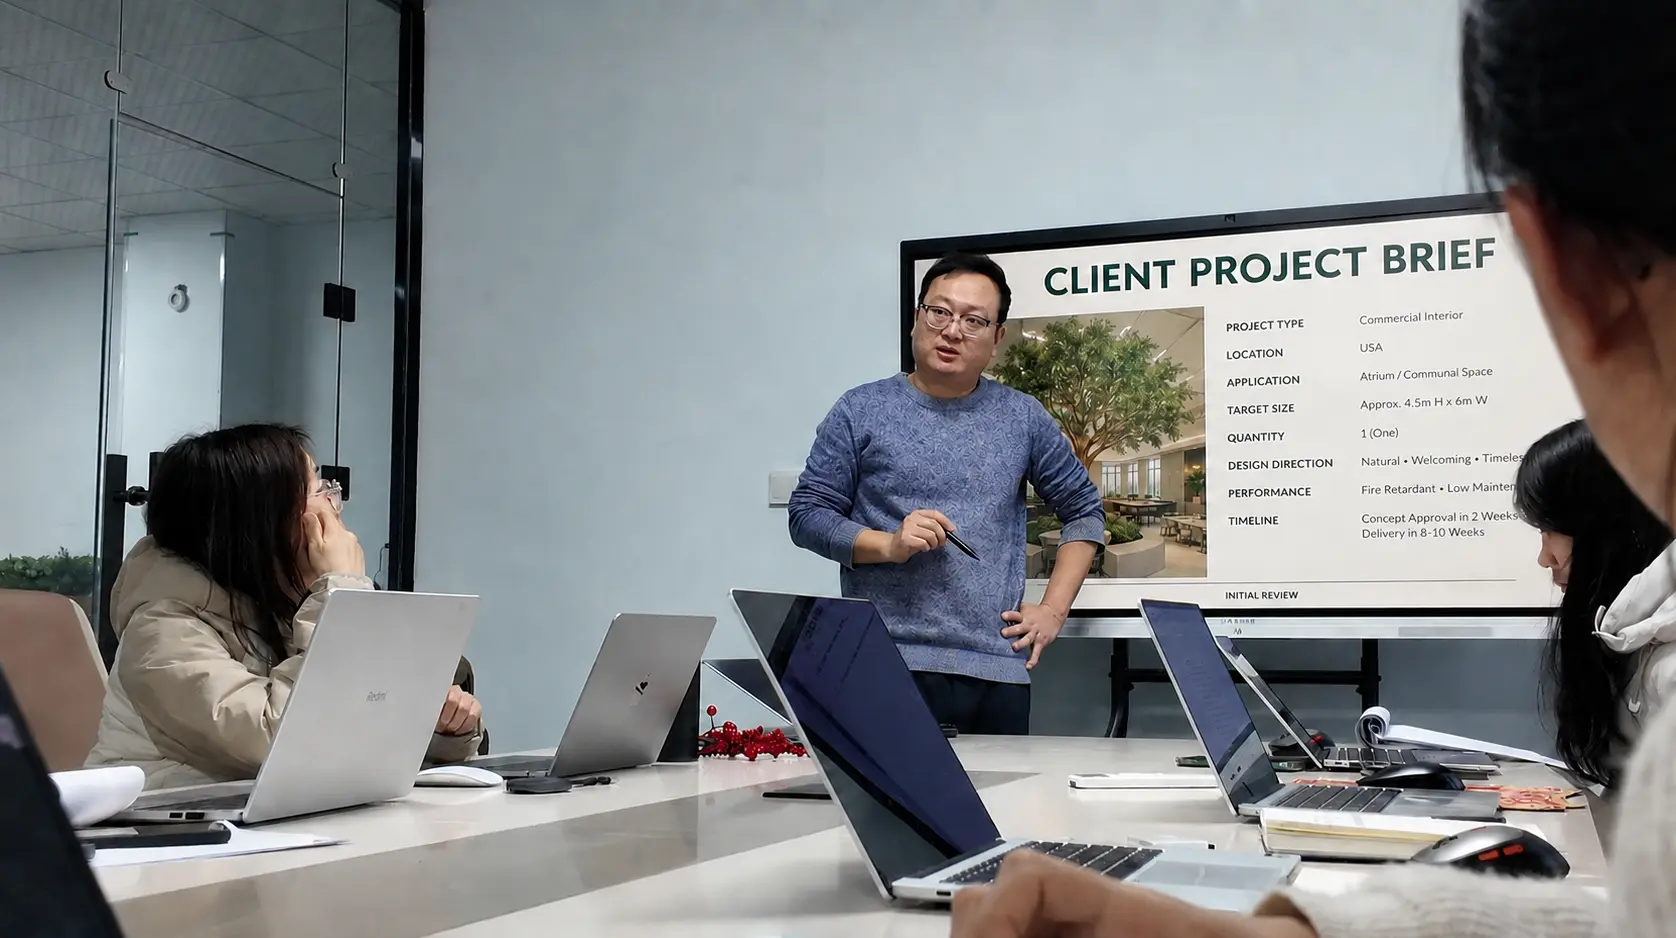
Define the need
We clarify the project type, location, scale, quantity, environment, programme and performance requirements.
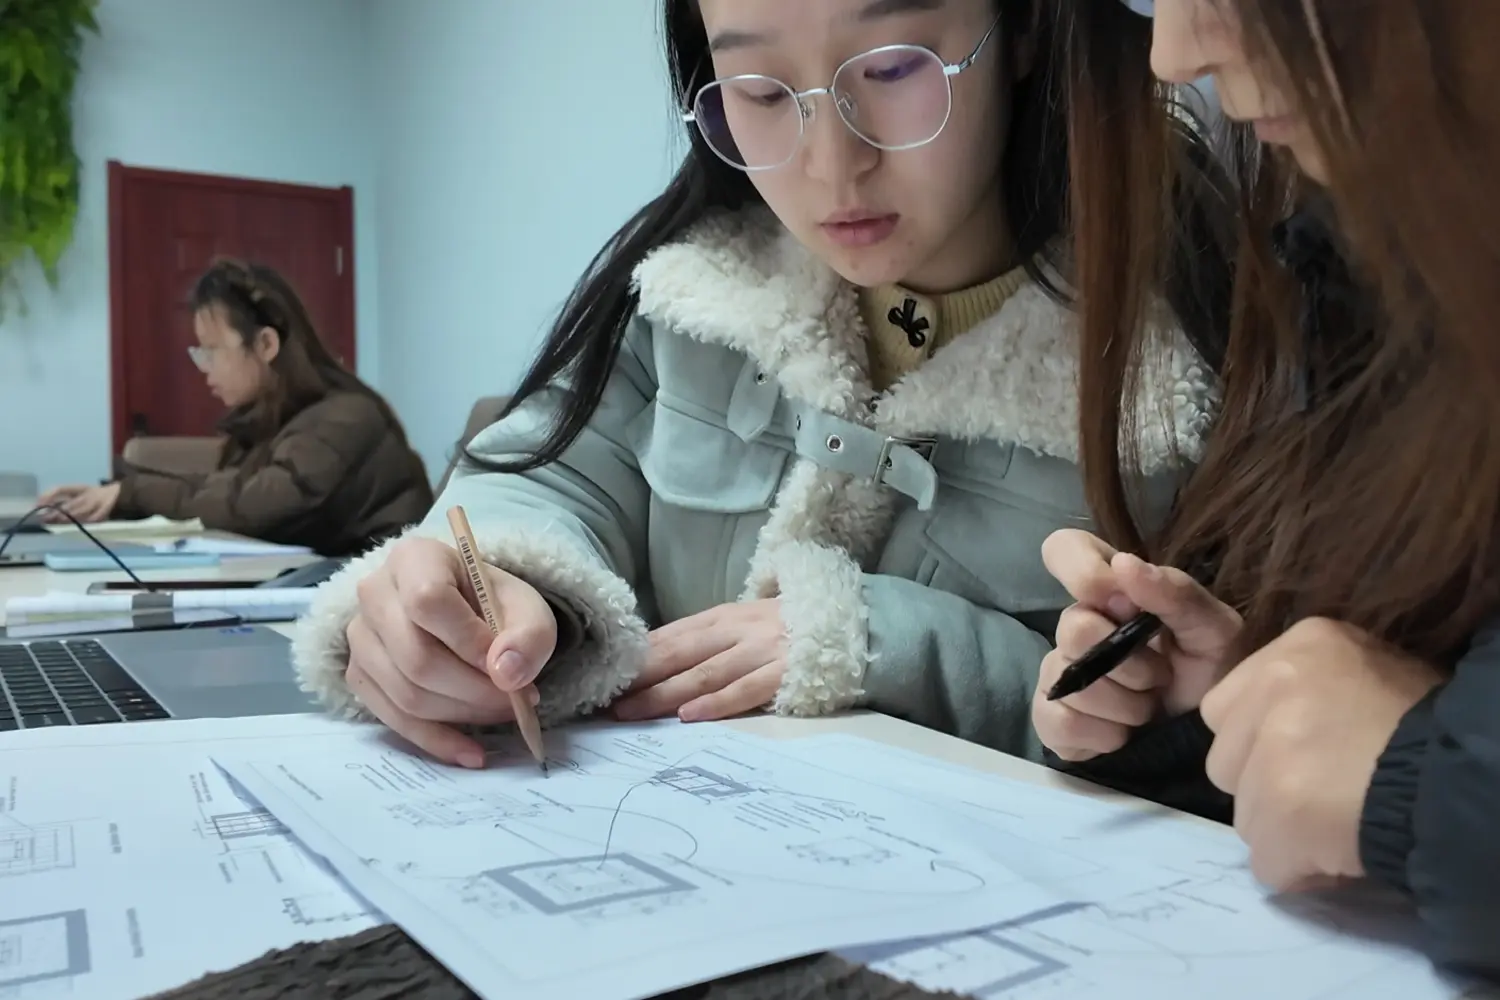
Check feasibility
We review proportion, access, exposure, fixing conditions and whether the design can be translated into a buildable solution.
Path A · when an existing product fits
Our project team searches Oakco's product library and shortlists suitable products, sizes, finishes and performance options against the approved requirements.

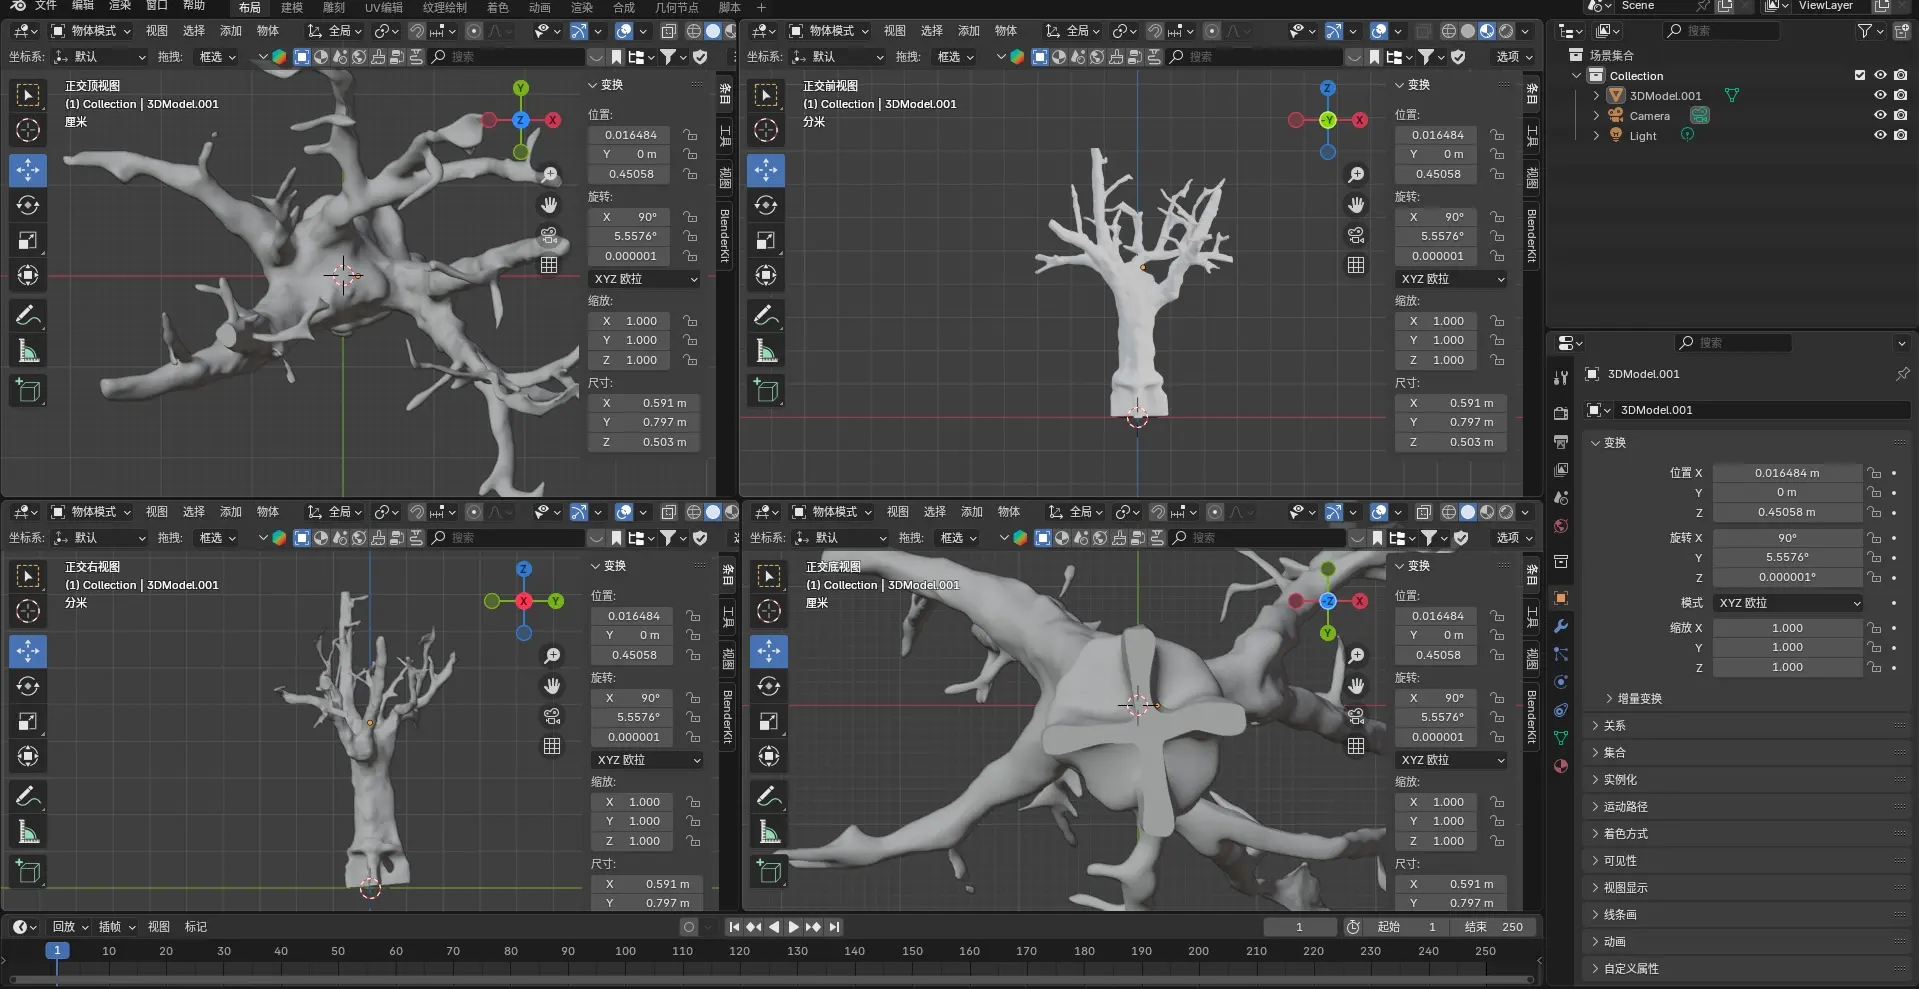
Path B · when a project-specific solution is needed
We develop form, scale, canopy, finish, foliage density, structure, base and installation details around the project.
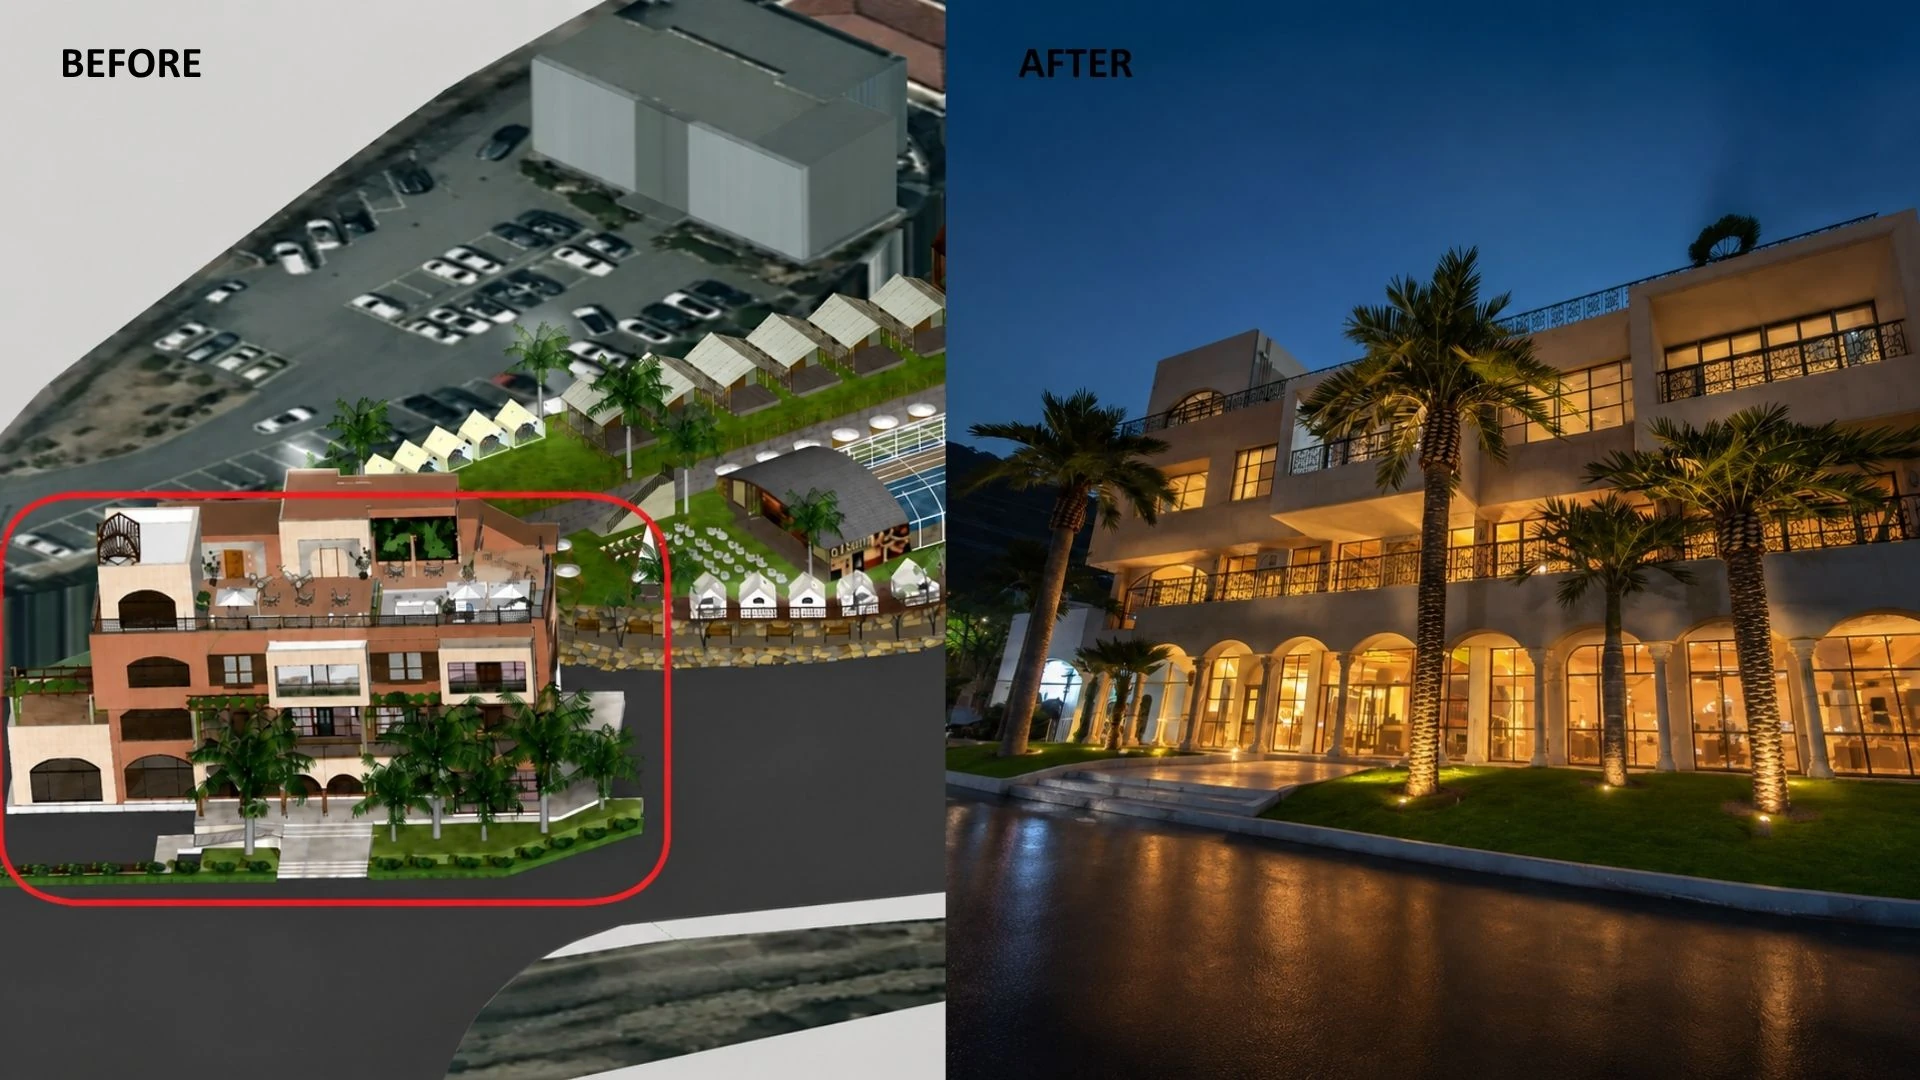
Build the approved solution
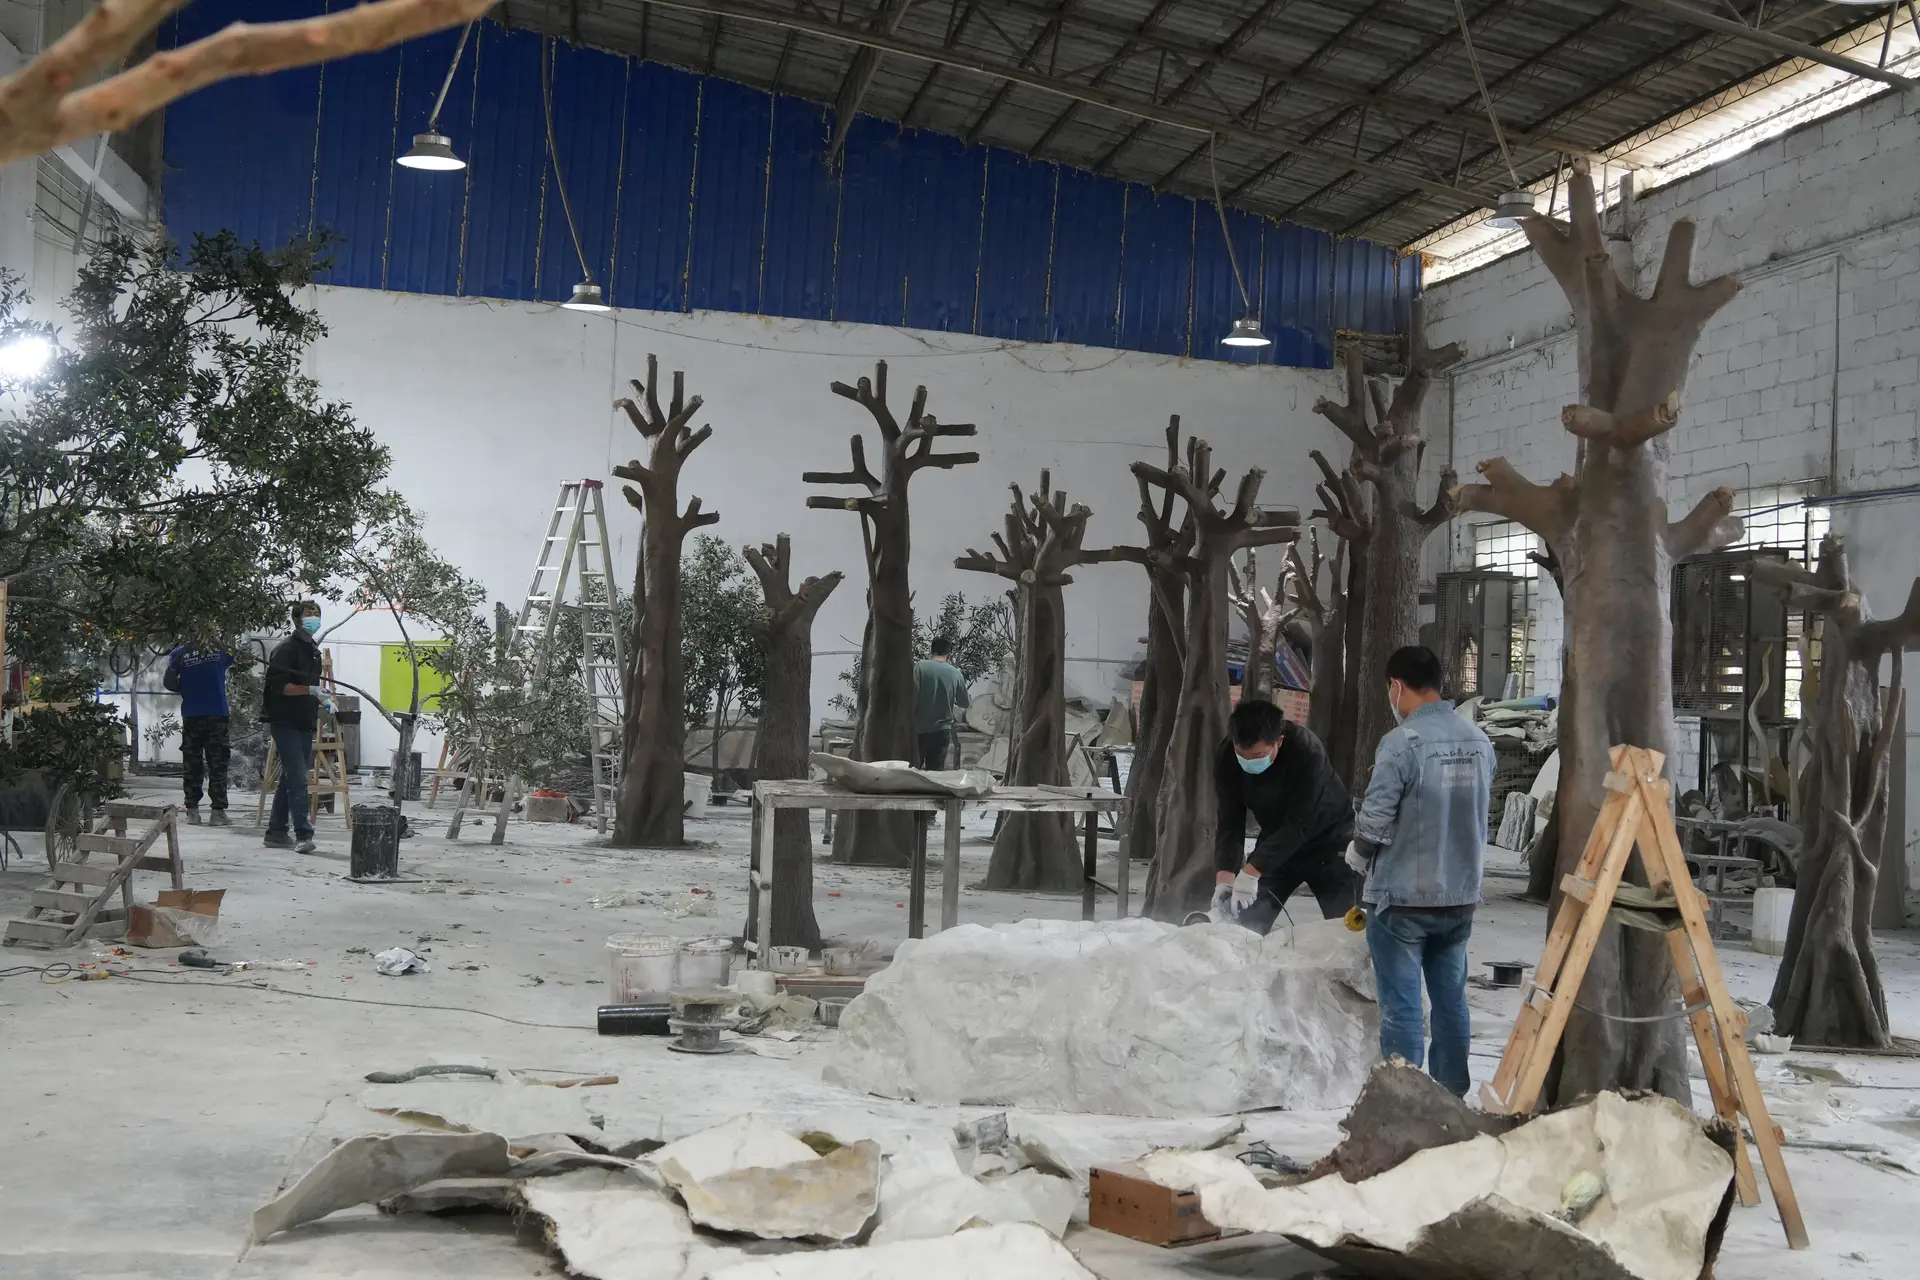
The approved solution moves through structure, trunk, branch and foliage production, assembly and defined quality checks.
Prepare for the real site
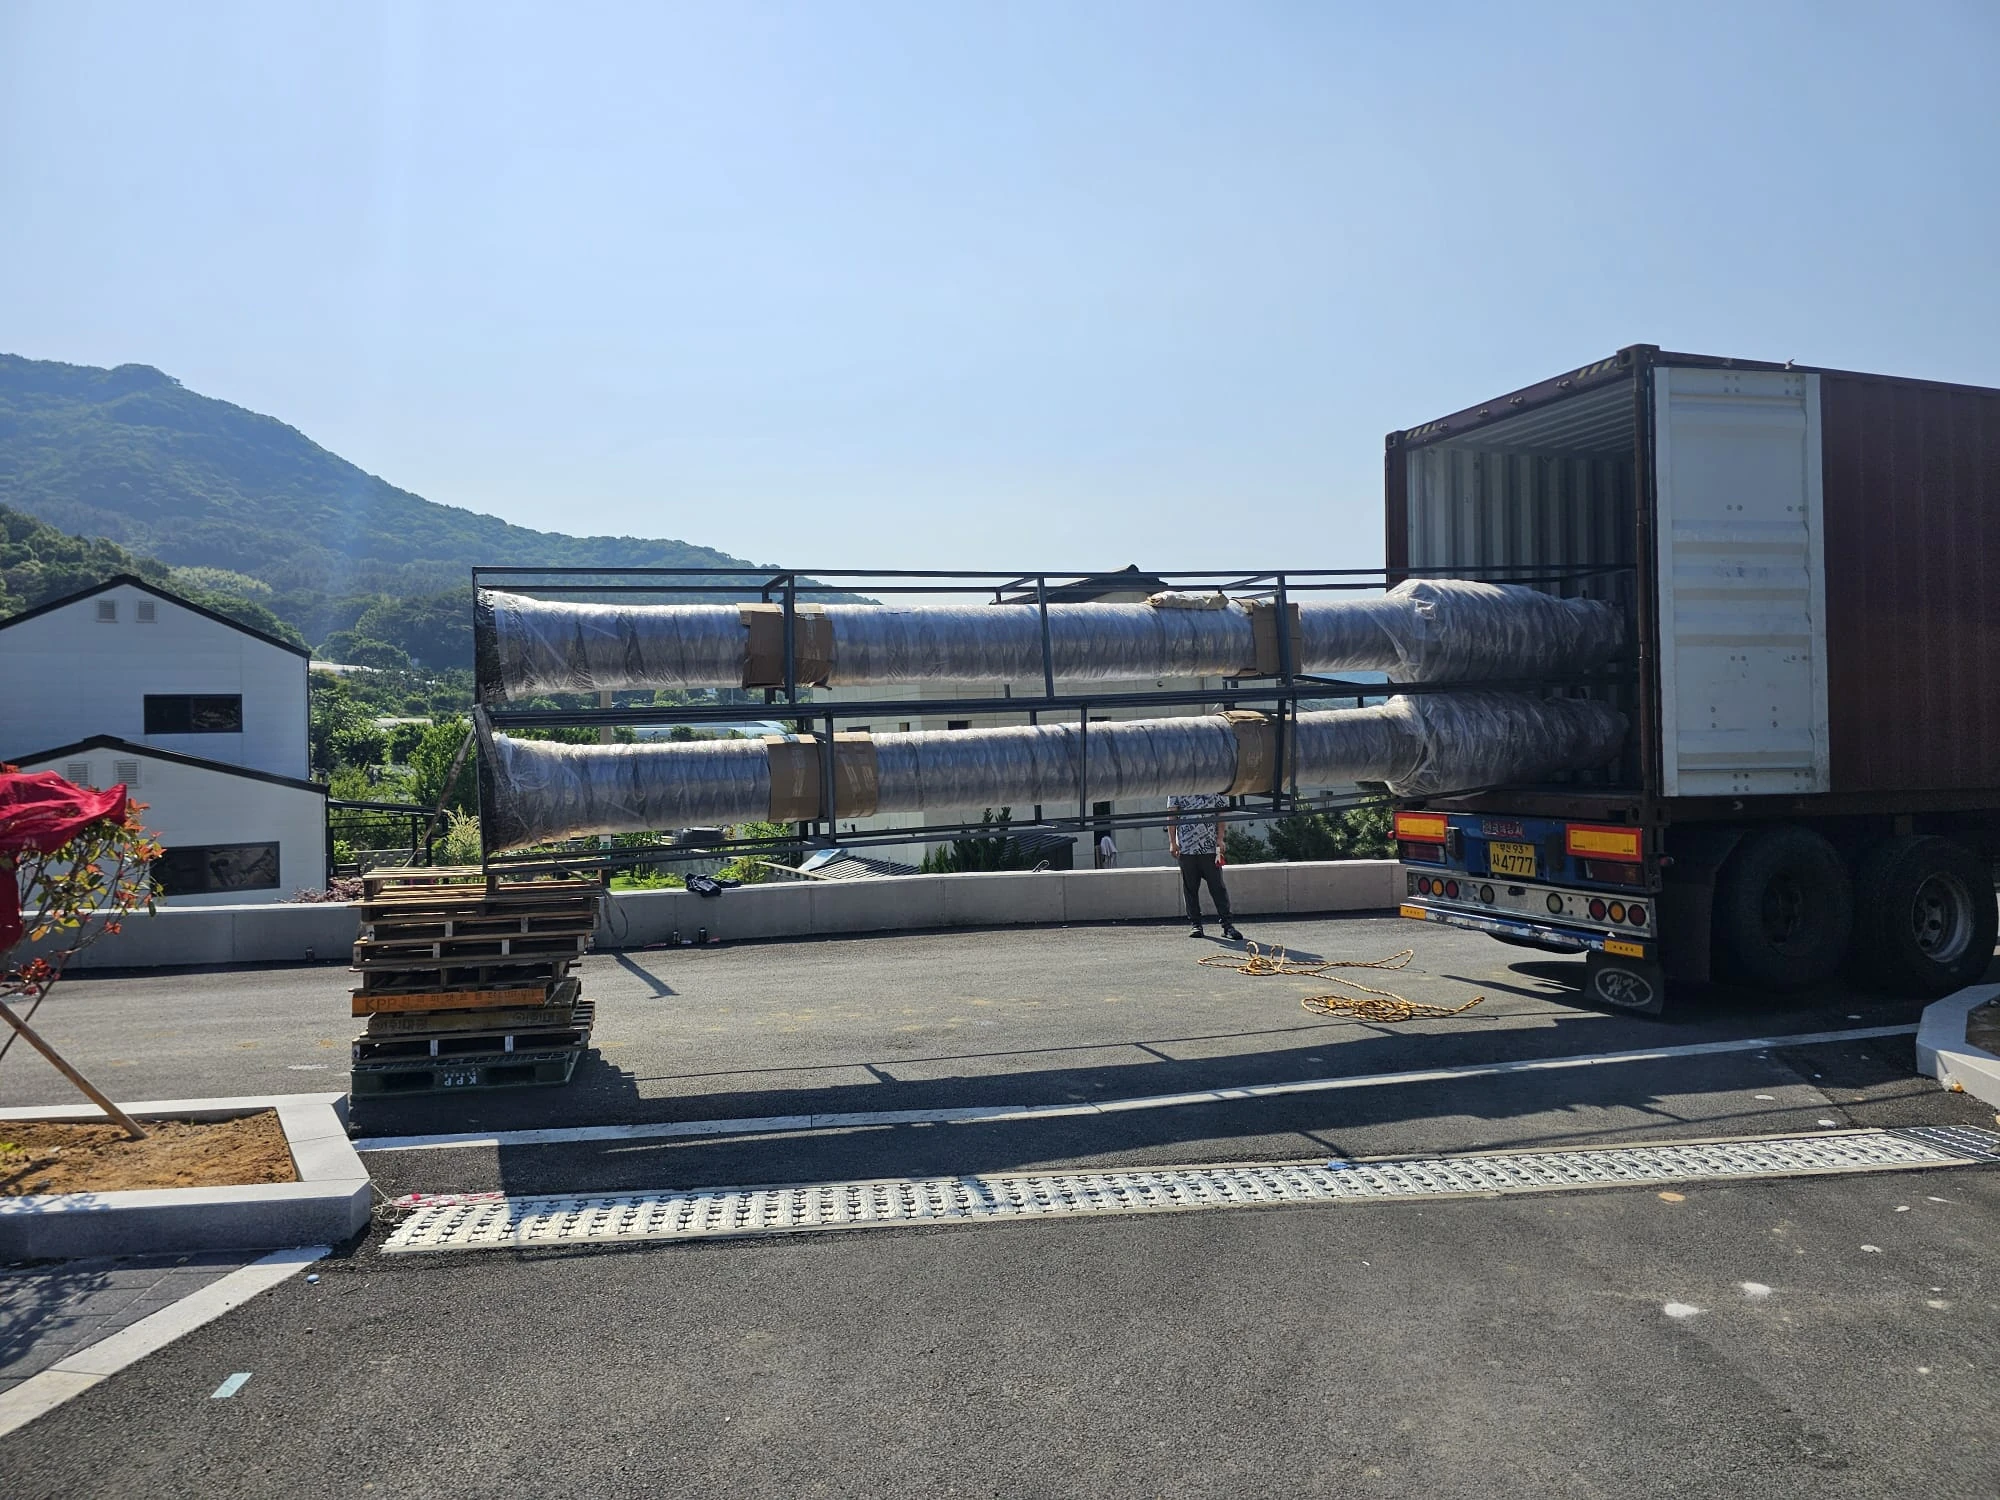
Components are protected, labelled and packed for international delivery, with installation support defined for the project.
03 / Approval points
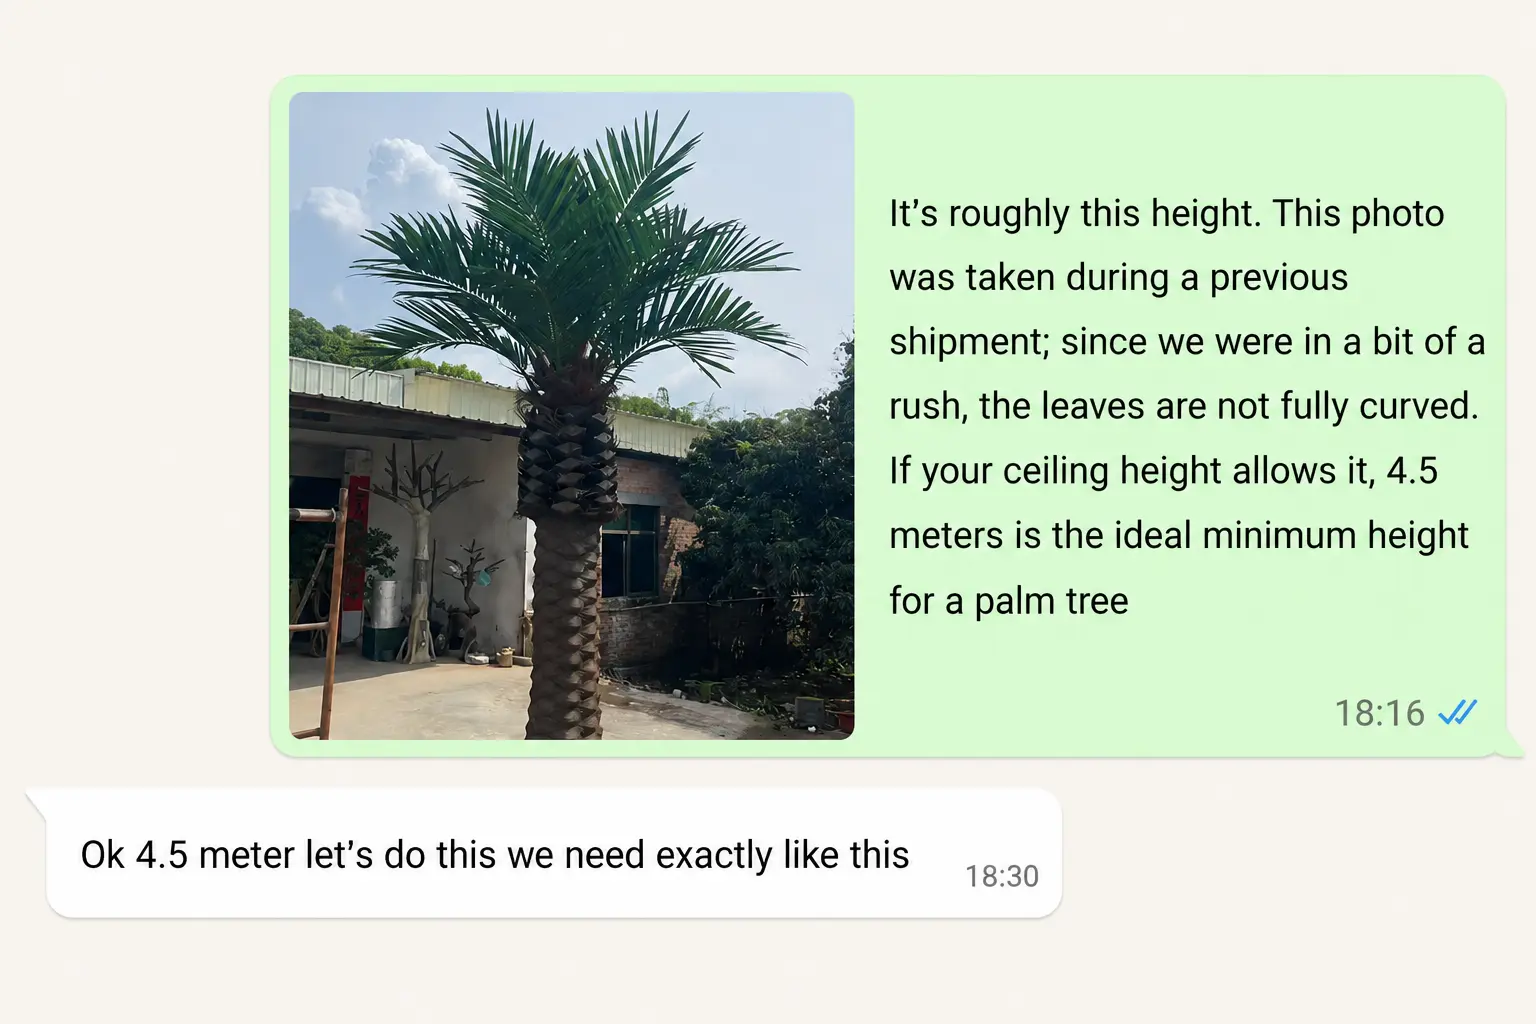
For custom work, selected checkpoints help keep the approved direction aligned with production.
04 / Typical project outputs
The exact output depends on the route selected after review.
A shortlist of suitable existing products, sizes, materials and finishes.
Specifications, quantities, scope and commercial information after review.
An approved direction for appearance, scale, structure, finish and installation.
 ▶Watch the project film
Process evidence
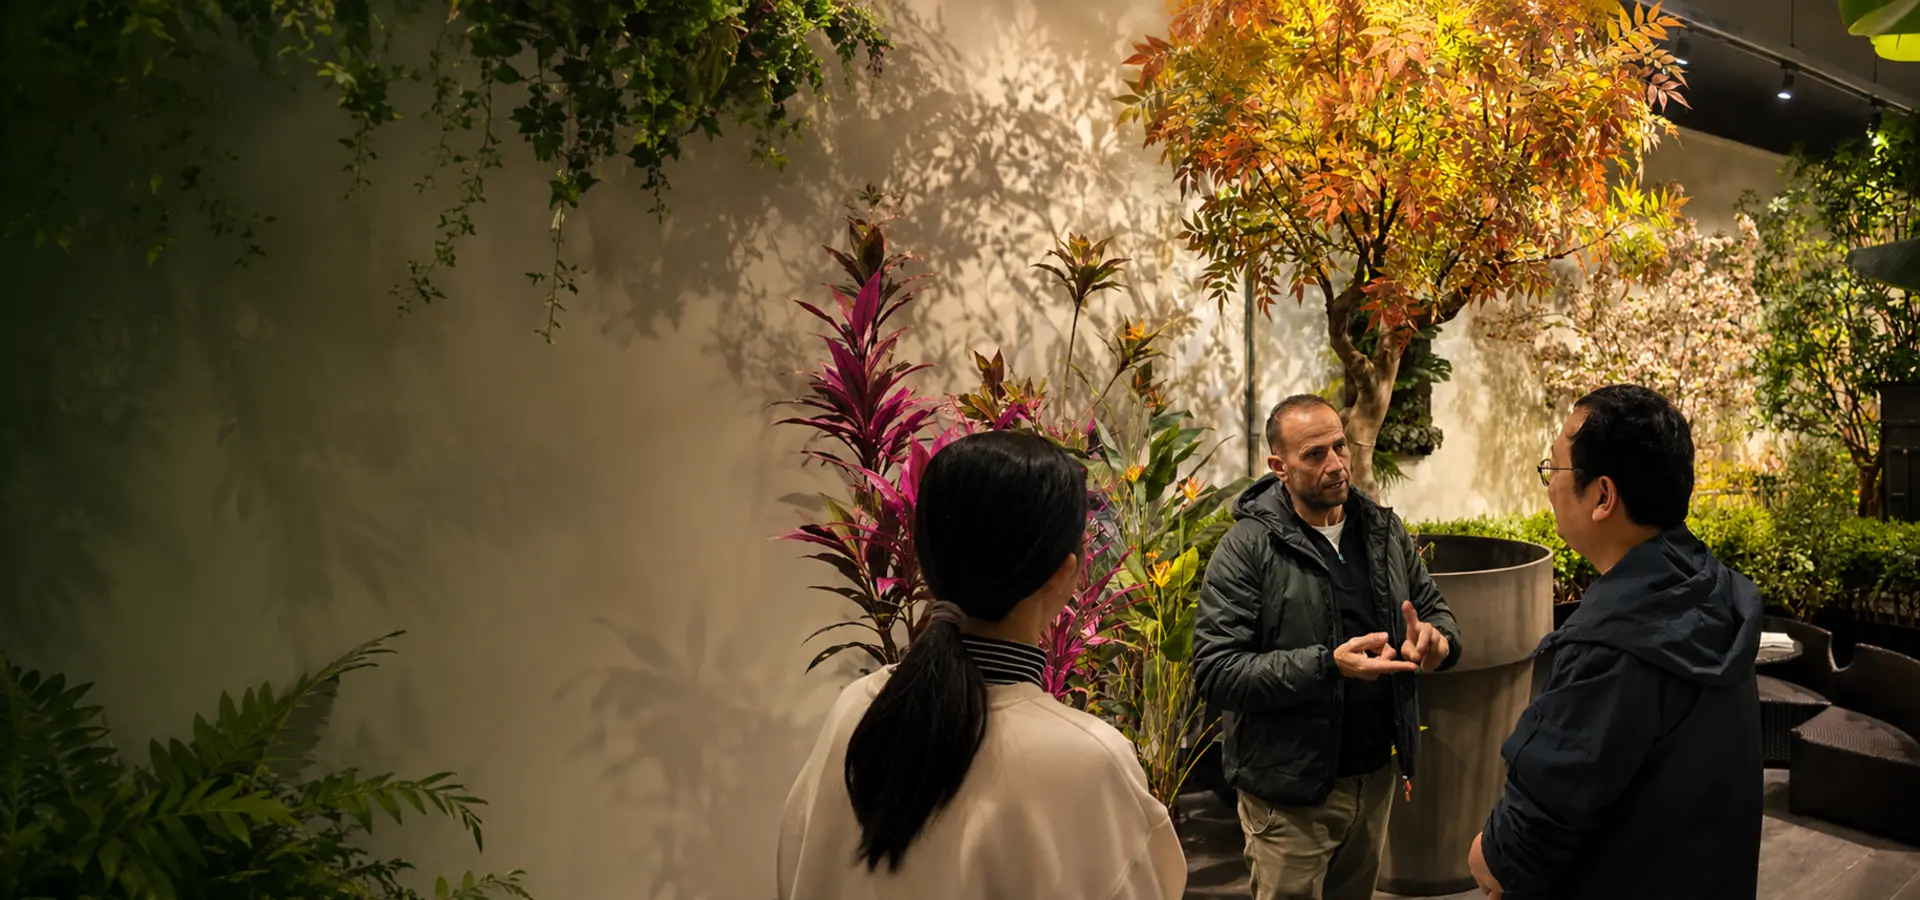
See how project review, selection or sampling, approvals, production, quality control, packing and installation support connect across the Oakco project process.
▶ Watch on YouTubeStart with the information you have
CAD, BOQ, drawings, renderings or an early mood board are all valid places to begin.