A landmark baobab,shaped for the space.
A sculptural artificial baobab for hospitality, themed and commercial environments. Overall proportion, crown form and installation conditions are reviewed around the project site.

One Baobab Tree, with a clear project reference.
The 5m tree below is the current Baobab product reference. Its dimensions provide a practical starting point; any variation should be reviewed against the target site.
Custom Artificial Baobab Tree
A large focal tree for spaces that need a recognisable silhouette and strong visual presence. The final layout should consider ceiling height, viewing distance and circulation around the trunk and crown.
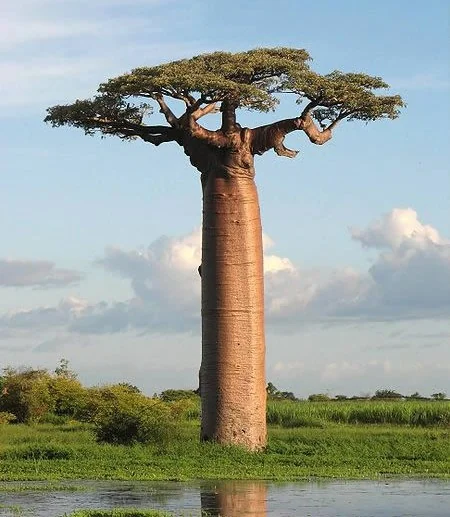
A landmark form for large spaces.
The visual identity of a baobab comes from the relationship between its substantial trunk, irregular branching and restrained crown. That relationship matters more than simply enlarging an ordinary tree.
Readable silhouette
The trunk and crown need to remain recognisable from the main approach and viewing angles.
Balanced mass
Trunk width, branch spread and foliage coverage should feel appropriate to the room volume.
Close-view surface
Where visitors can approach the tree, the visible trunk finish becomes part of the experience.
Configure the Baobab around the site.
The 5m × 3m reference should be checked against the actual ceiling, floor area, viewing distance and installation route before the design is confirmed.
Height and canopy
Confirm clearances above and around the crown, including nearby lighting and circulation.
Trunk and crown proportion
Review the balance of trunk fullness, branch direction and foliage density.
Environment and access
Identify indoor or outdoor placement, access limits, floor or planter conditions and fixing requirements.

Three visible details define the result.
These images show the available Baobab-specific evidence: trunk surface work, crown composition and a modular branch connection.
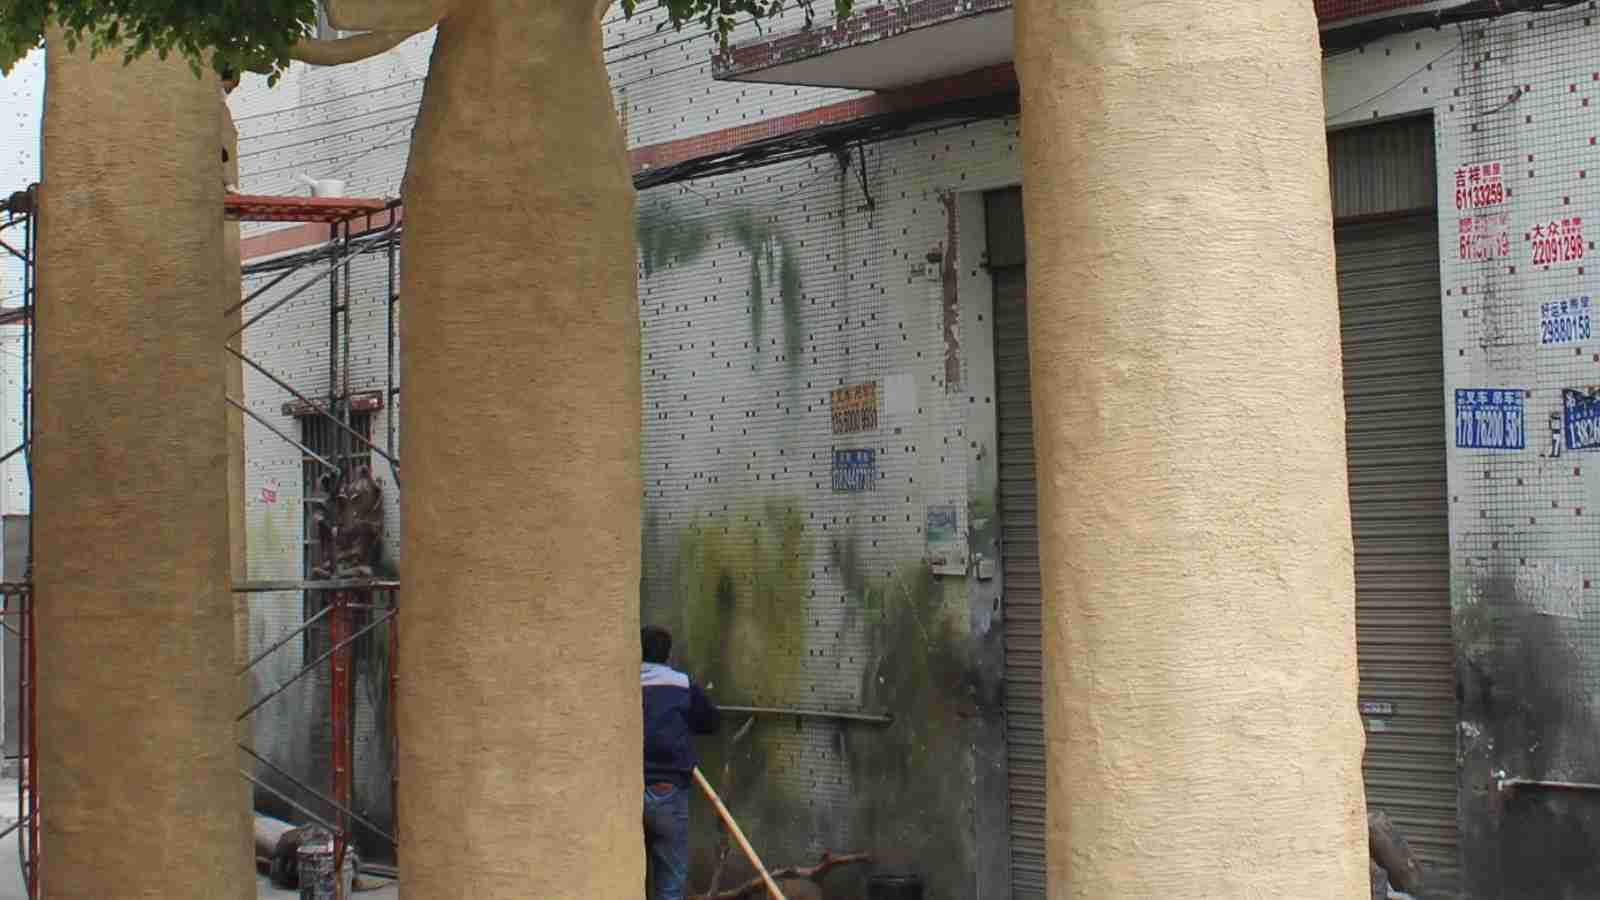
Trunk form & surface finish
The broad trunk profile and layered surface treatment establish the tree’s main visual character.
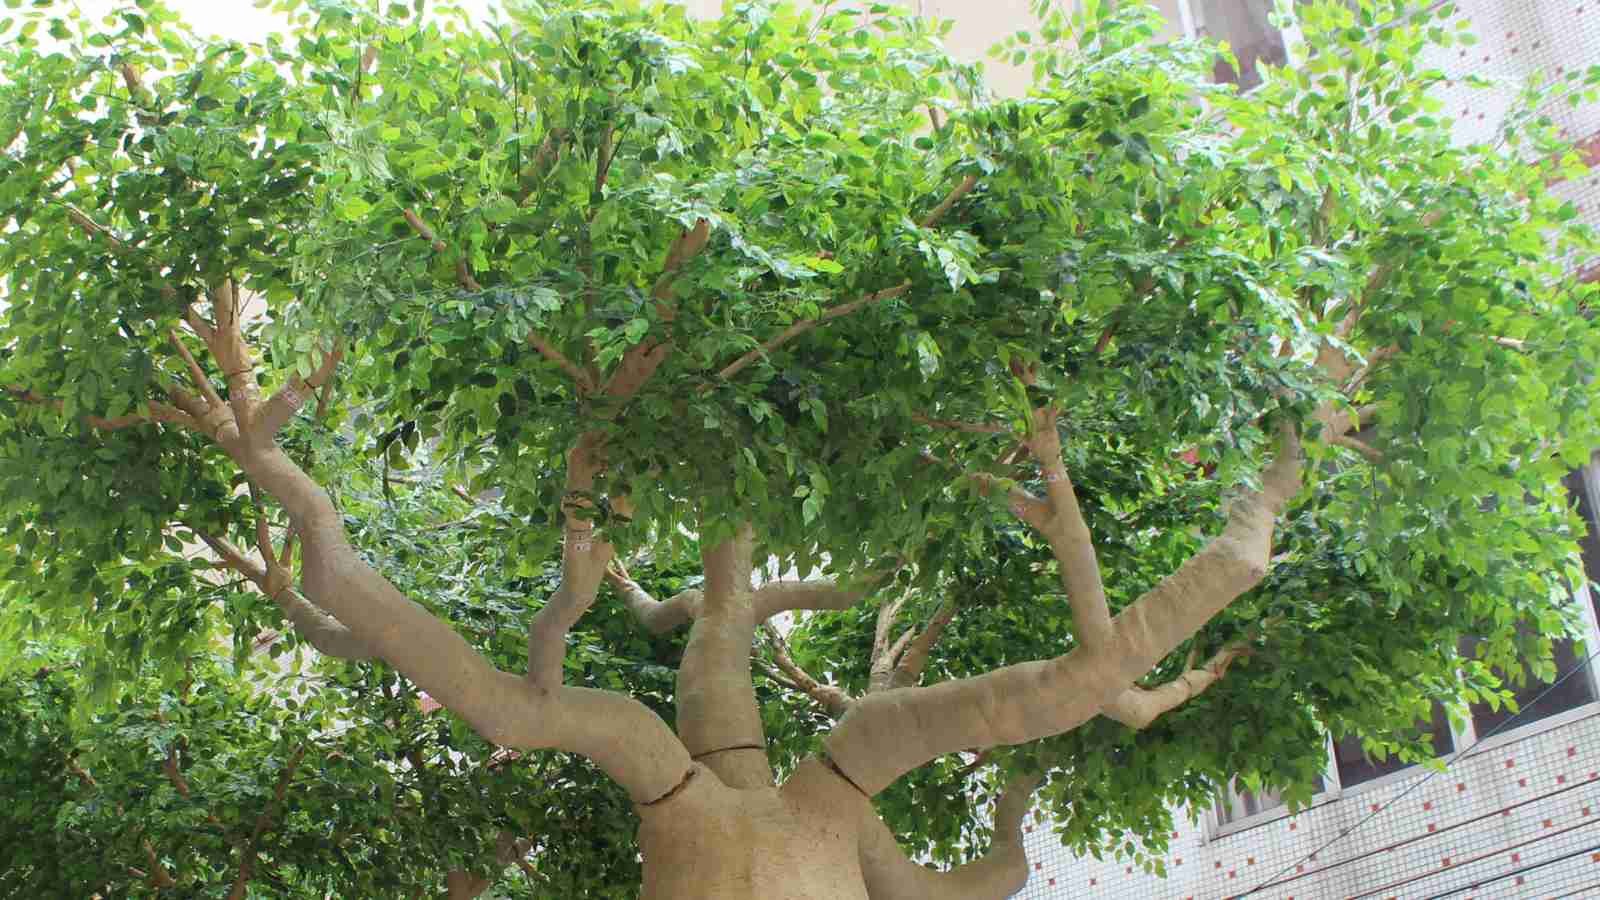
Branch & foliage form
Branch direction and foliage coverage are composed to support the intended silhouette and viewing distance.

Modular branch connection
The shown branch connection supports sectional assembly. The site-specific installation route is reviewed separately.
A focal tree for experience-led spaces.
The Baobab works best where its form can anchor the setting rather than function as background decoration.

Hotels & resorts
Arrival spaces, restaurants, courtyards and destination interiors where the tree can become a recognisable feature.
Themed environments
Safari, leisure and story-led spaces that require a strong, place-defining silhouette.
Atriums & public spaces
Large interior volumes where the canopy, circulation and main sightlines can be planned together.
Confirm the environment before the build.
Material requirements, access and fixing conditions should be included in the project brief. The suitable route depends on the intended location and required documentation.
Fire requirements
For public interiors, share the applicable project standard and documentation requirement before material approval.
Explore Fire-Resistant Trees →UV and site exposure
For exterior placement, review sunlight, weather exposure, fixing conditions and the intended maintenance environment.
Explore Outdoor Solutions →Resolve scale, access and installation early.
A clear site brief helps align the visible form with the practical conditions before production.
Site information
Share target dimensions, quantity, drawings, location and reference views.
Tree proportion
Confirm the relationship between trunk, crown, space and main sightlines.
Finish and environment
Review visible appearance, indoor or outdoor route and relevant requirements.
Access and installation
Confirm transport sections, site access, floor or planter conditions and fixing.