Engineered artificial oak trees for commercial spaces
Oakco designs and manufactures artificial oak trees with oak-specific foliage, hand-finished trunks and project-ready structures for hotels, restaurants, retail spaces and themed environments.
Choose the right oak tree format
From an open landmark canopy to compact multi-trunk forms, each tree can be developed around the available space, viewing distance and installation conditions.
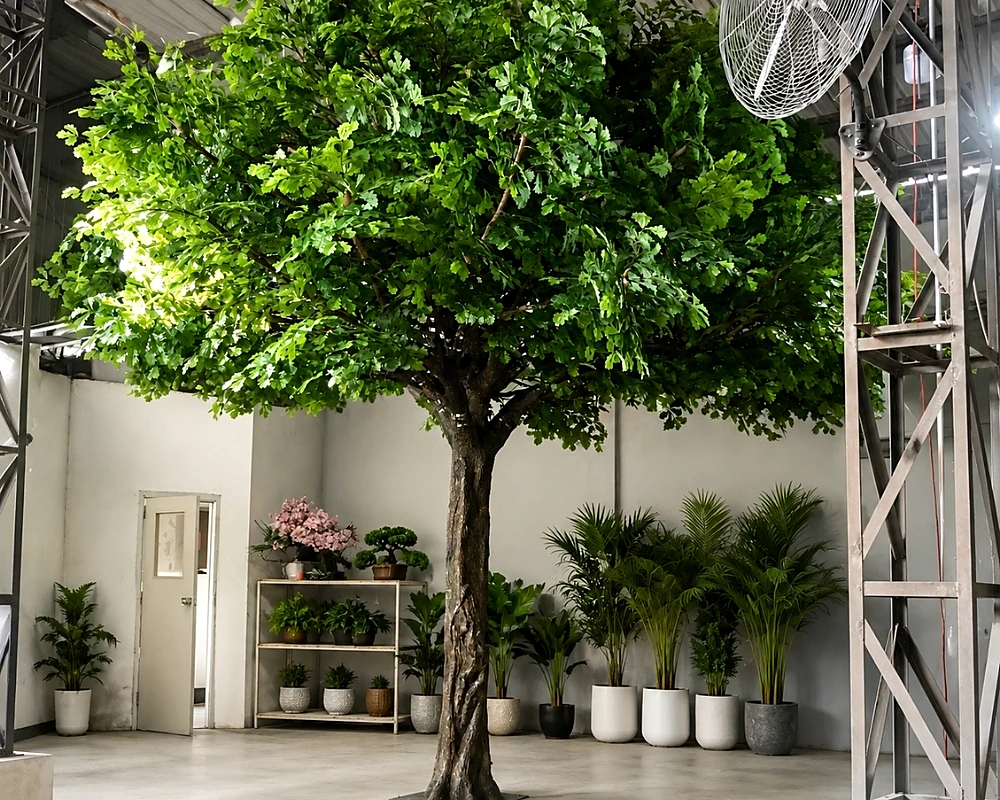
Wide-canopy artificial oak
A broad silhouette for atriums, hotel lobbies, retail landmarks and open commercial interiors.
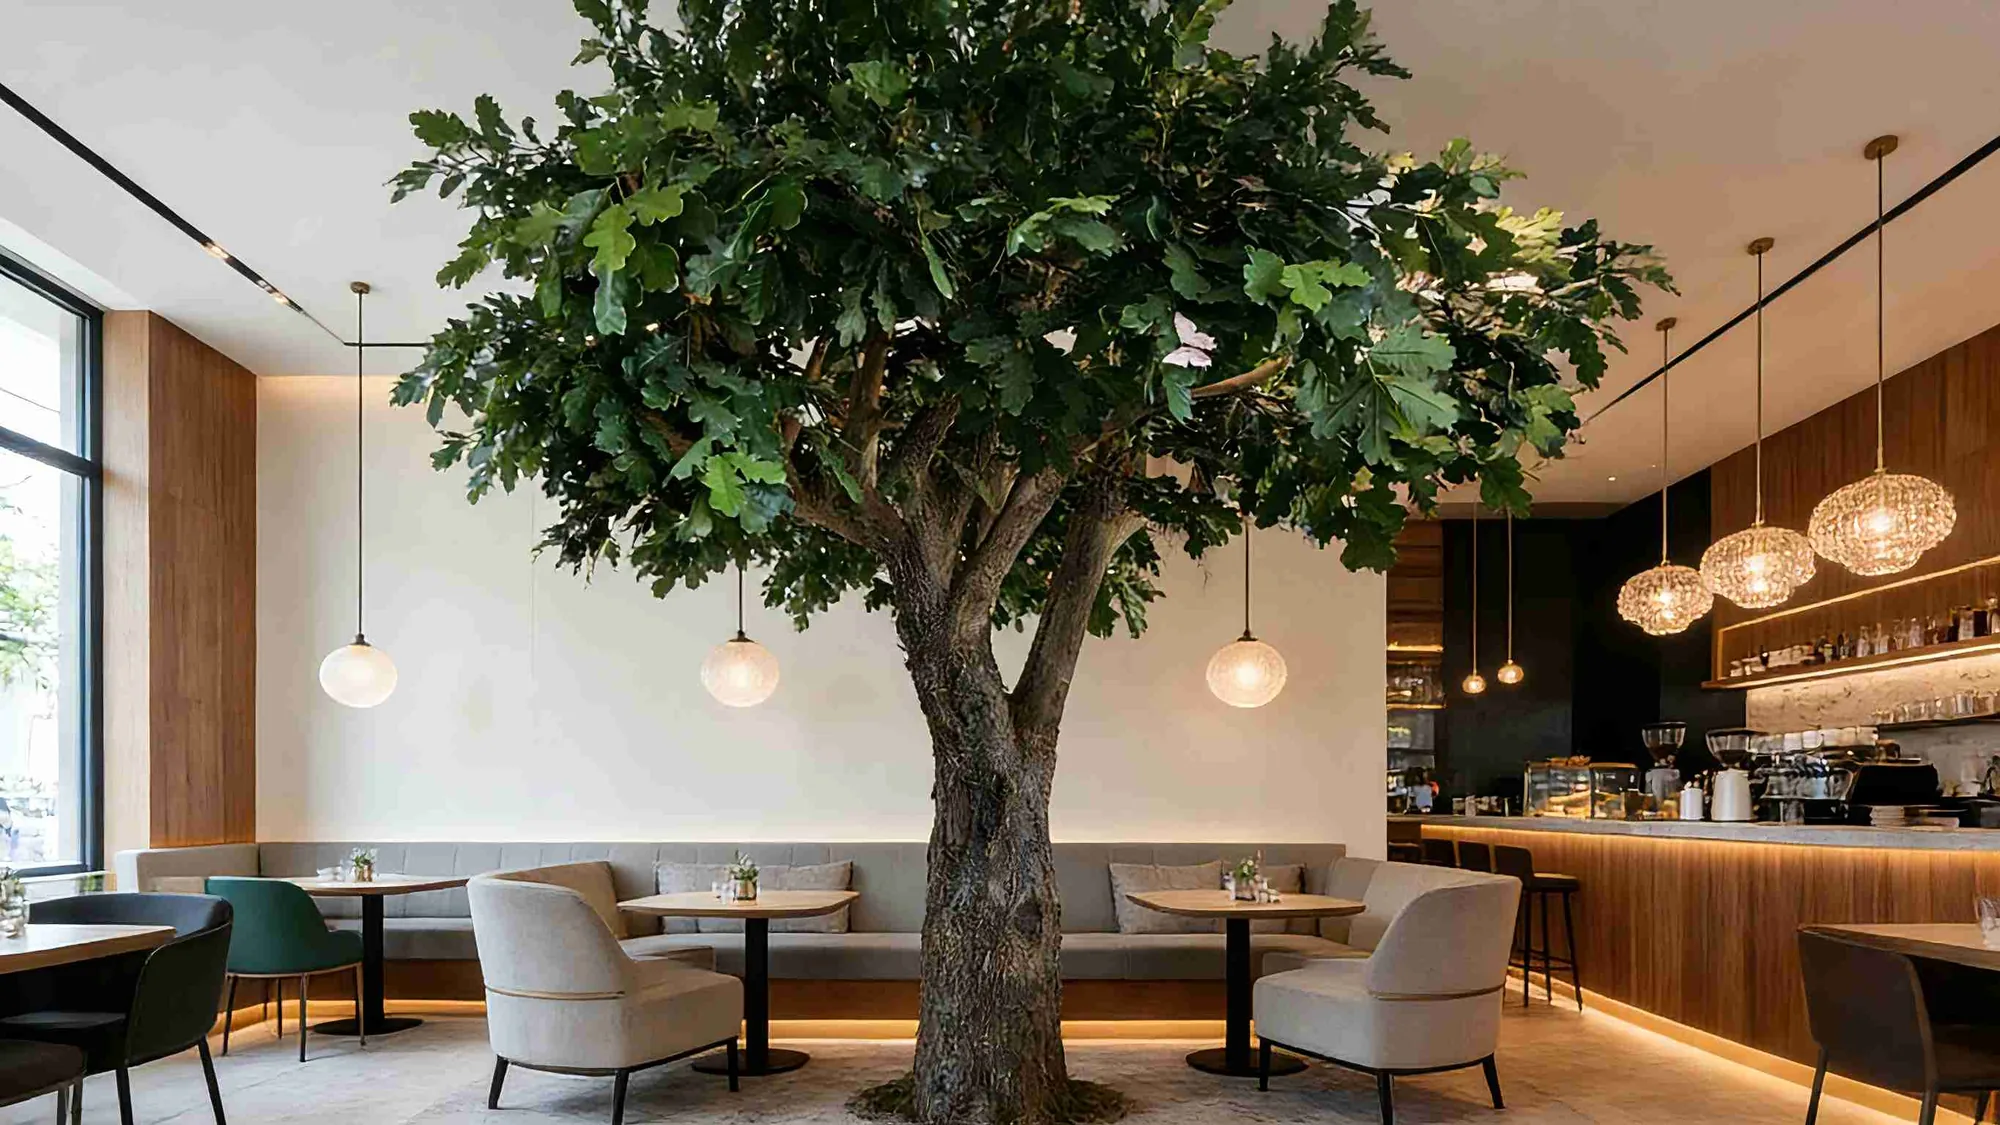
Multi-trunk artificial oak
A layered trunk arrangement for corners, seating areas and spaces requiring a lighter visual footprint.
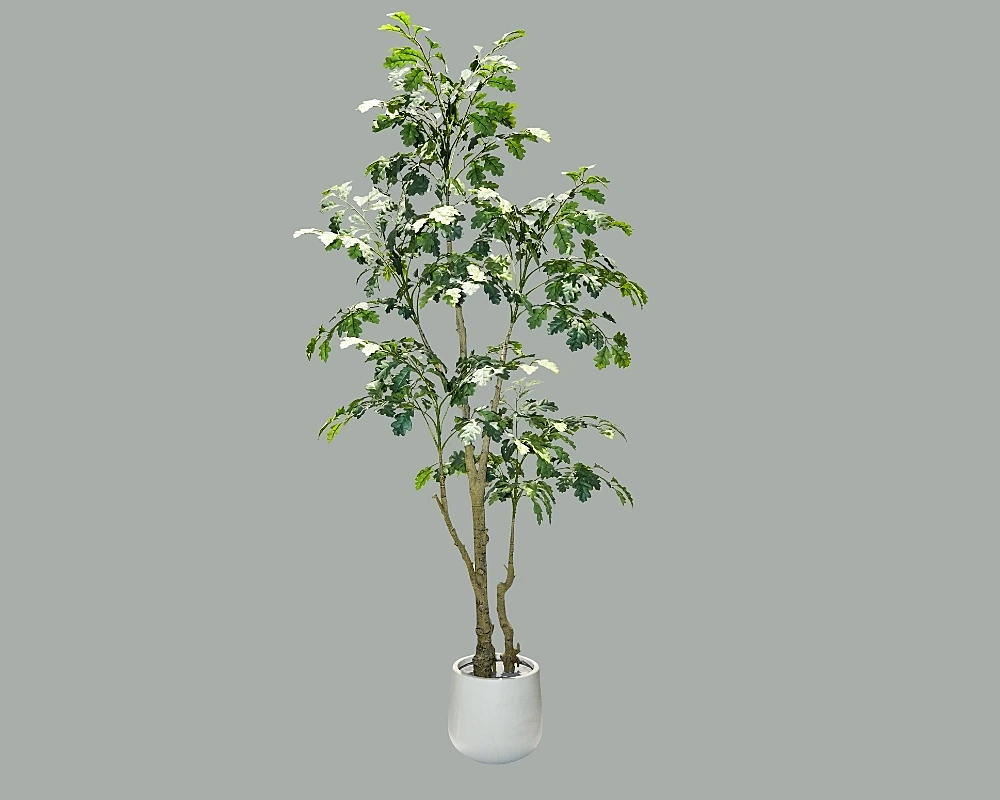
Standard potted oak
A ready-sized indoor option for offices, showrooms, hospitality corners and wholesale decoration programs.
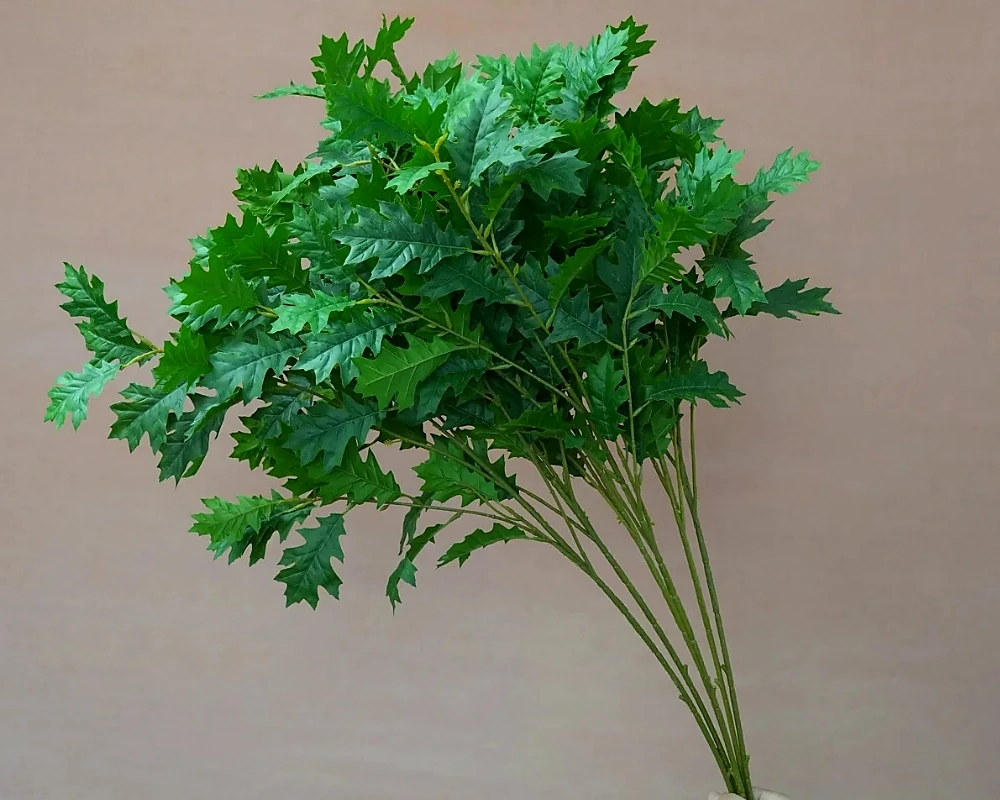
Oak branch & canopy components
Branch-only supply for ceiling canopies, foliage installations, replacements and bespoke interior features.
Details that help the tree read as oak
Leaf profile, vein pattern, branch direction and bark texture are reviewed together so the finished canopy retains the visual character of an oak tree.

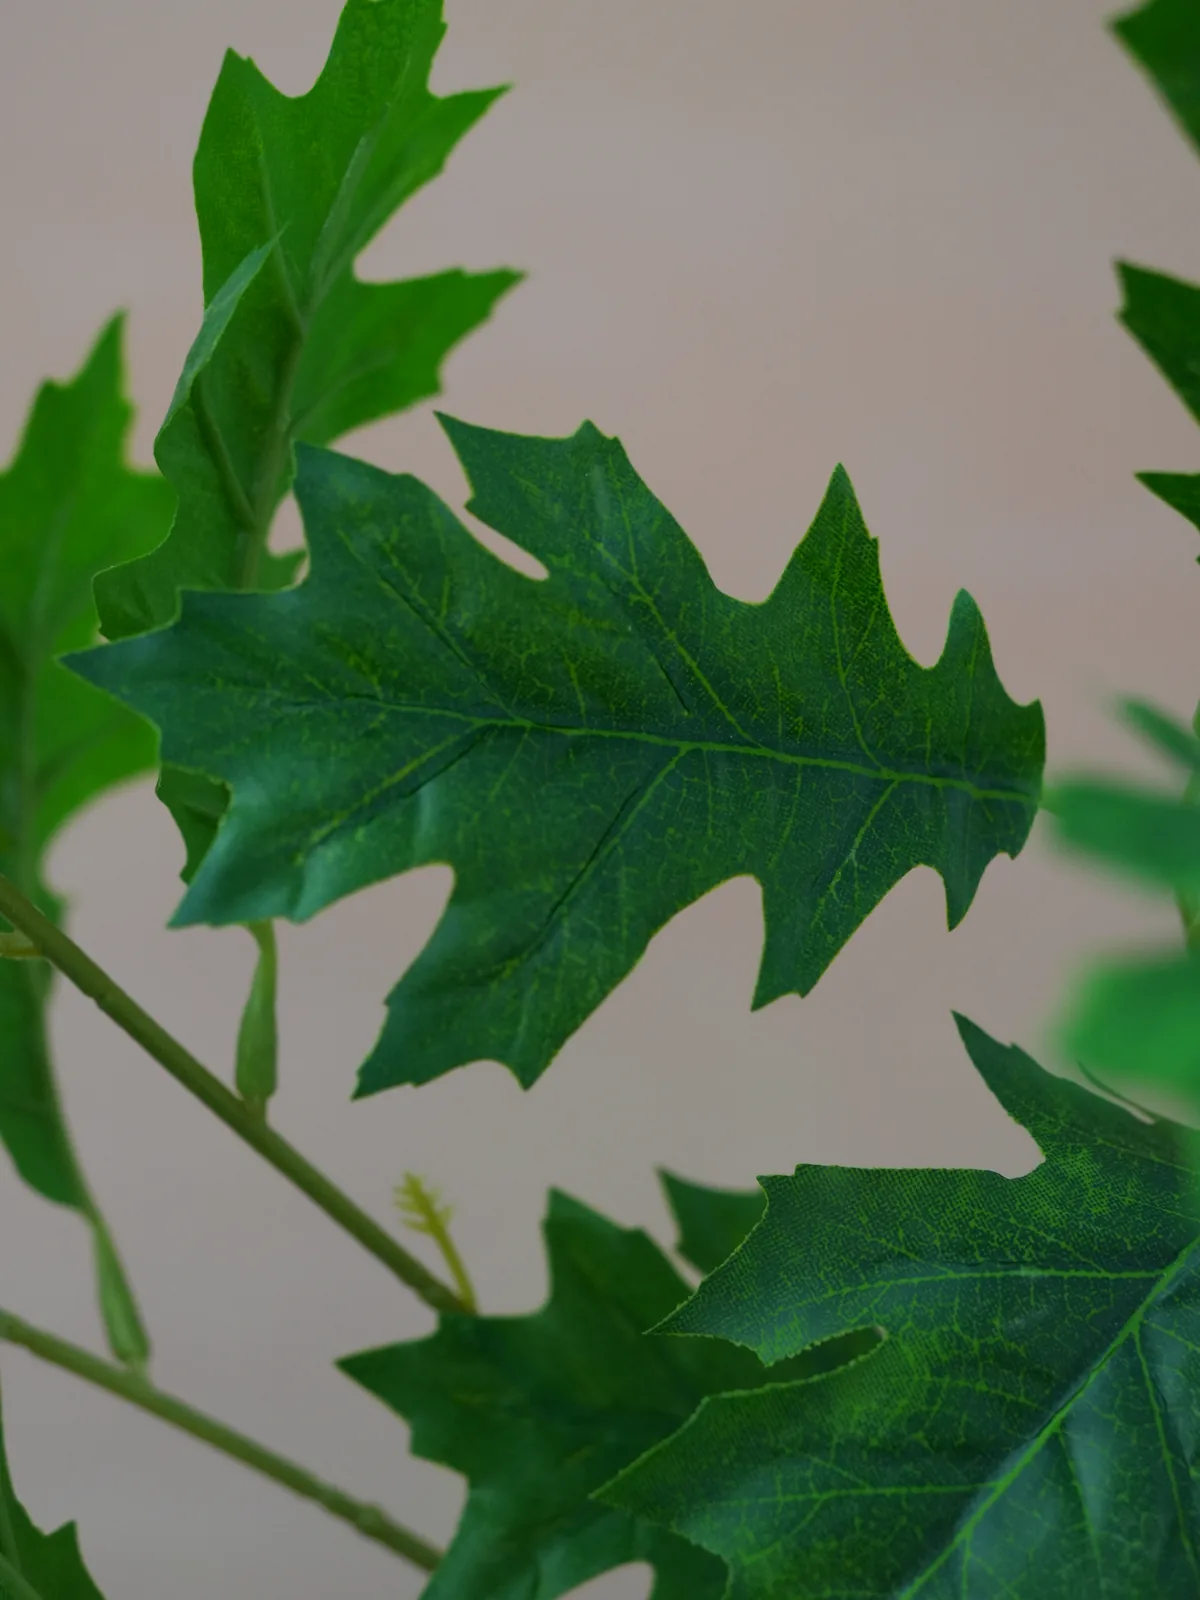
Lobed leaf profiles
Recognizable shapes, veins and mixed green tones.
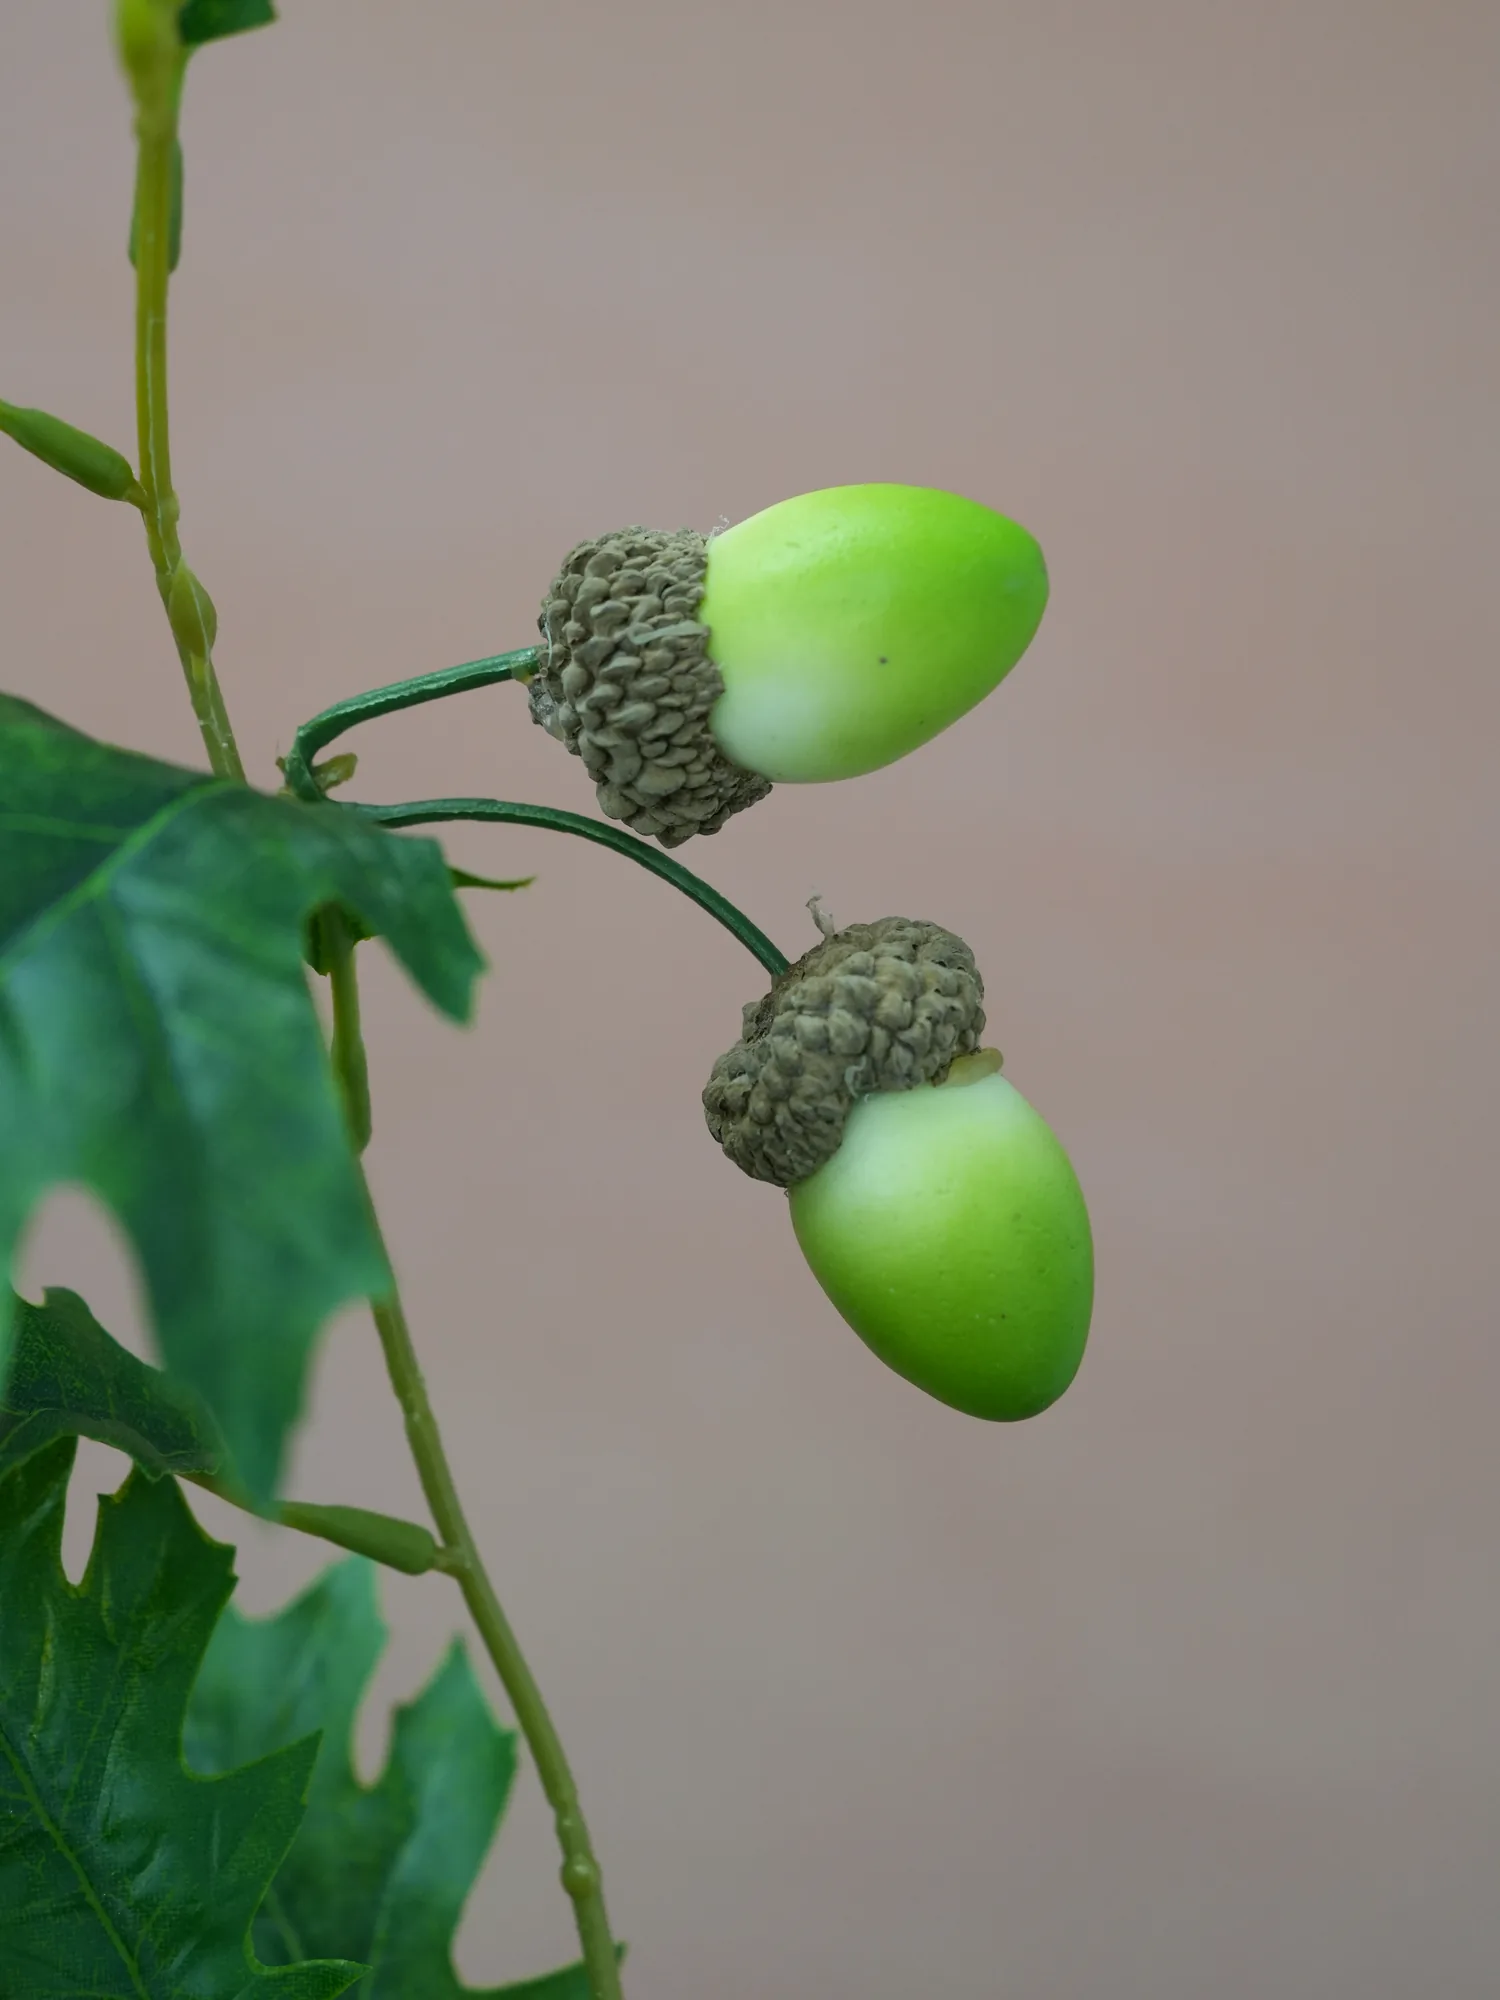
Optional acorns
Available where closer viewing calls for added botanical detail.
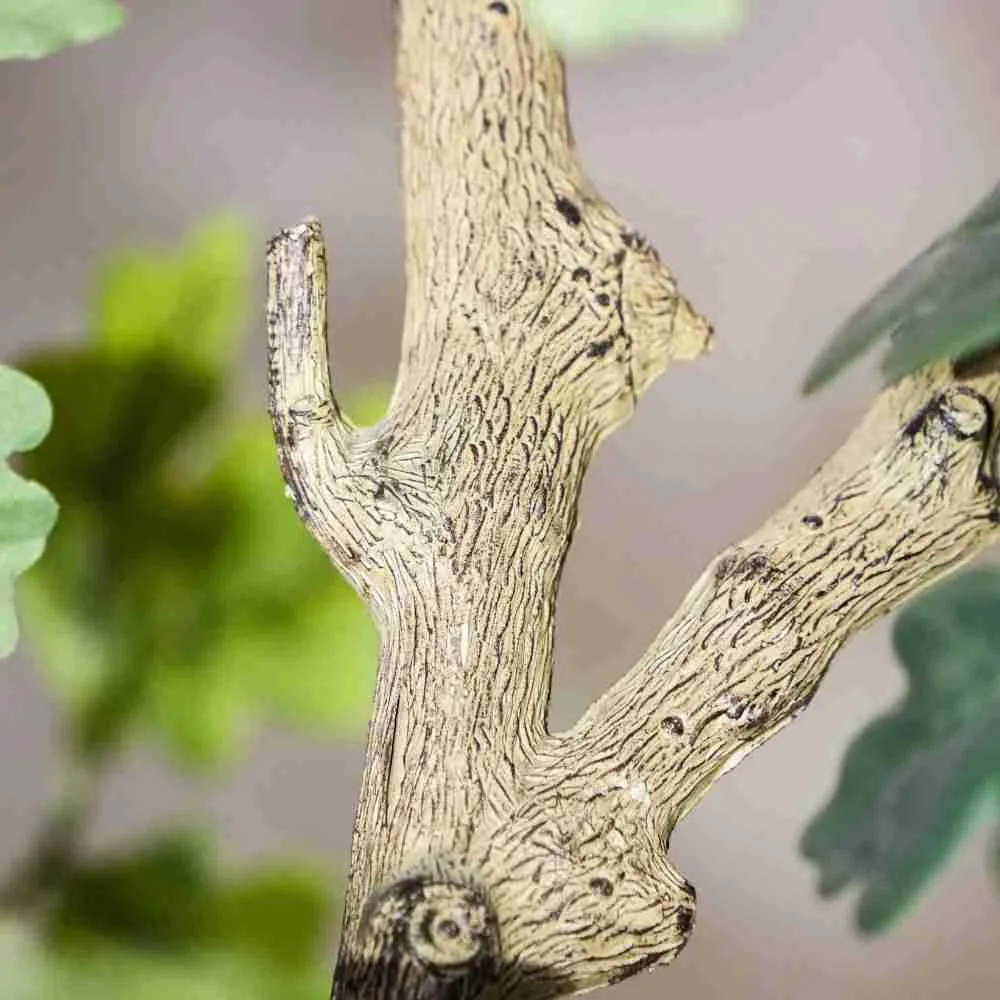
Textured bark finish
Layered texture and colour create depth across the trunk.
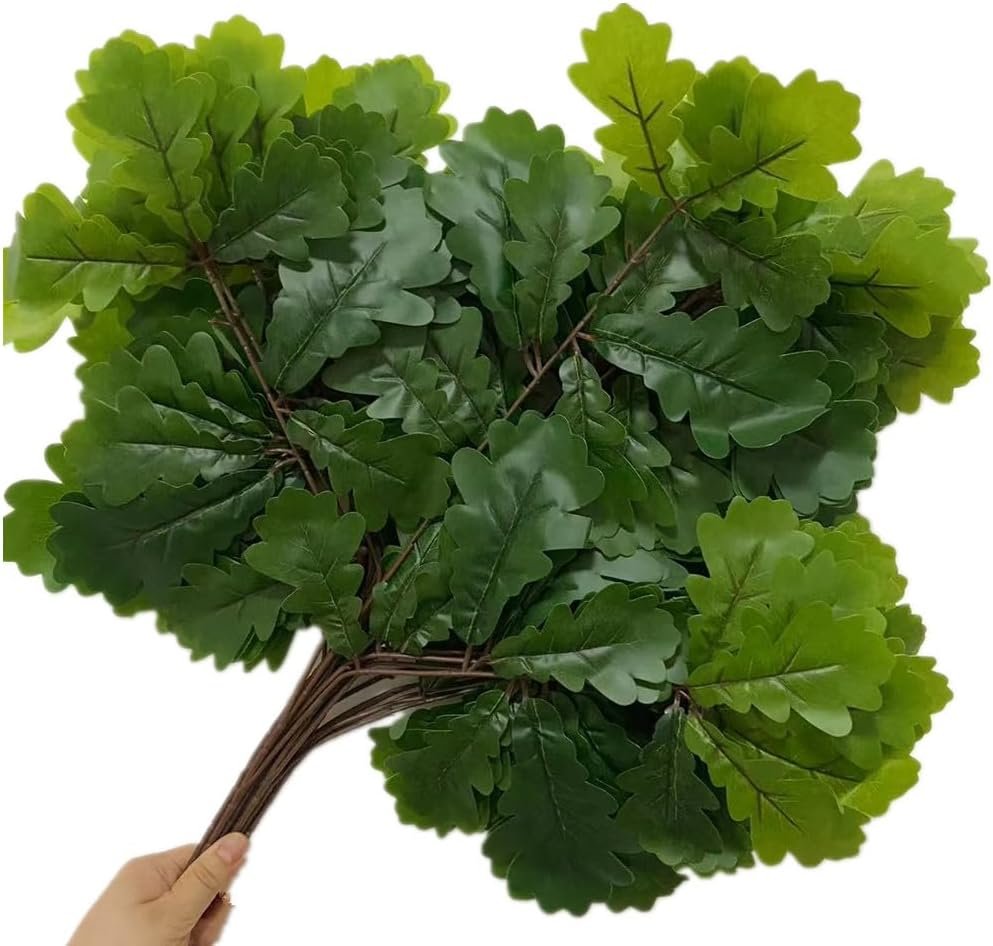
Branch direction
Canopy flow can be adjusted to the tree form and sightlines.
Choose between a standard tree and a site-specific build
Select a standard indoor tree when fixed dimensions work, or develop a project tree when the canopy, structure and installation must respond to the site.
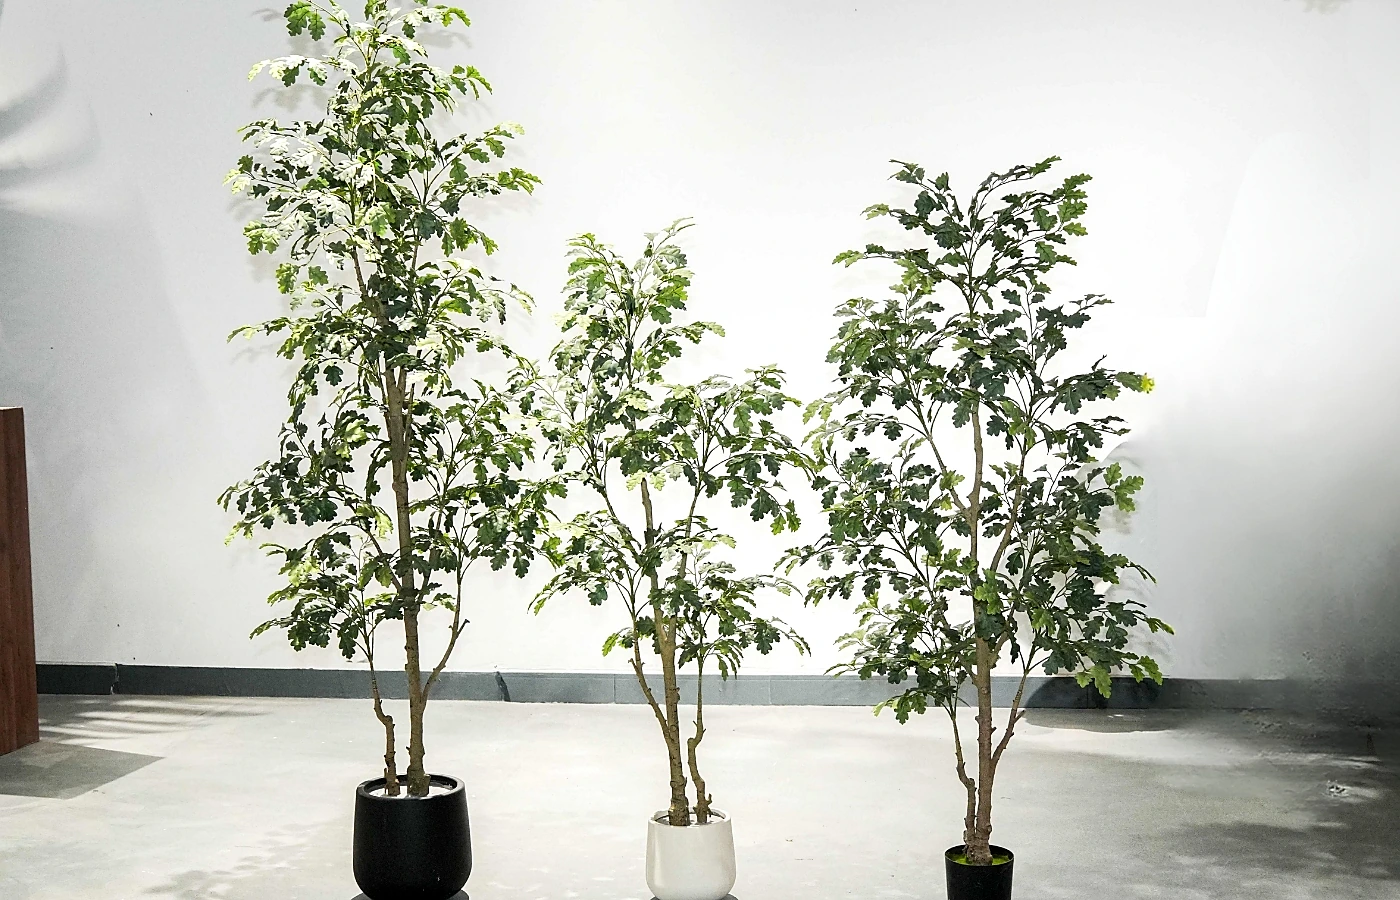
Standard potted oak
For repeatable wholesale and indoor decorative requirements.
- Fixed 210cm option
- Clear wholesale specification
- Detachable trunk for packing
- Ready-sized indoor format
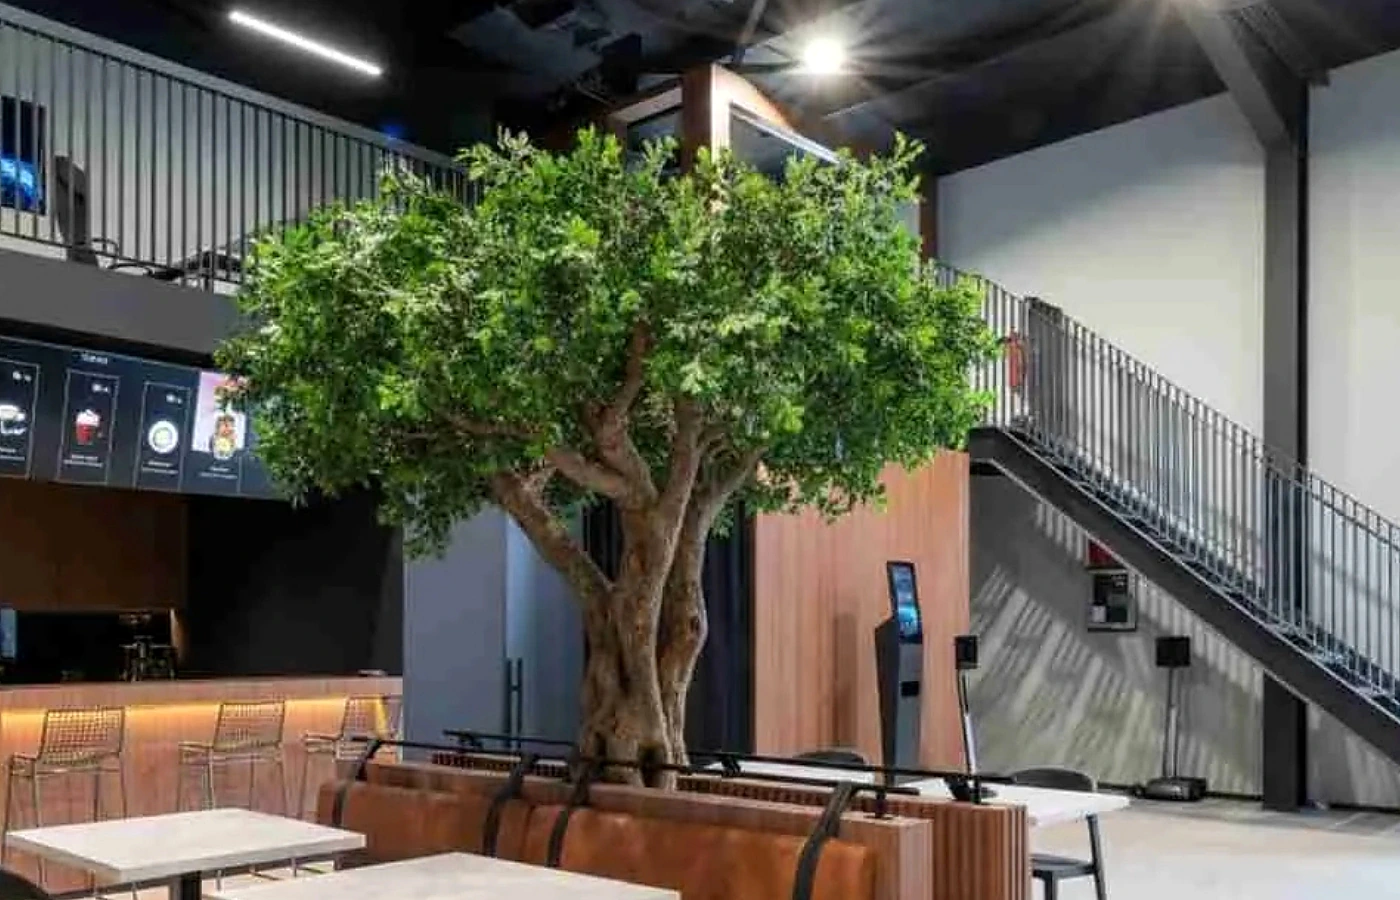
Custom artificial oak tree
For site-specific height, crown shape and construction requirements.
- Custom height and canopy spread
- Adjustable foliage density and tone
- Modular structure and base discussion
- Optional exterior or fire-performance routes where required
Plan the tree around the space, access and assembly
Share the available footprint, clearance, viewing direction and site conditions. These inputs guide the canopy proportion, trunk arrangement, modular divisions and base discussion.
Tree height, canopy width and crown depth are adjusted to the room volume and required visual impact.
Single or multiple trunks, open or dense canopy, green or autumn tones, with optional acorn details.
Branch direction can account for walls, lighting, circulation routes, seating and ceiling services.
Oversized trees can be divided into transportable trunk and branch sections for packing and local assembly.
Base plate, planter integration and fixing recommendations are reviewed against the installation information supplied.
Factory images and assembled-form checks can support approval before packing.
Oak tree forms for hospitality and seating environments
The canopy proportion and branch layout should respond to how people move through, sit within and view the space.
Restaurants & cafés
Hospitality lounges
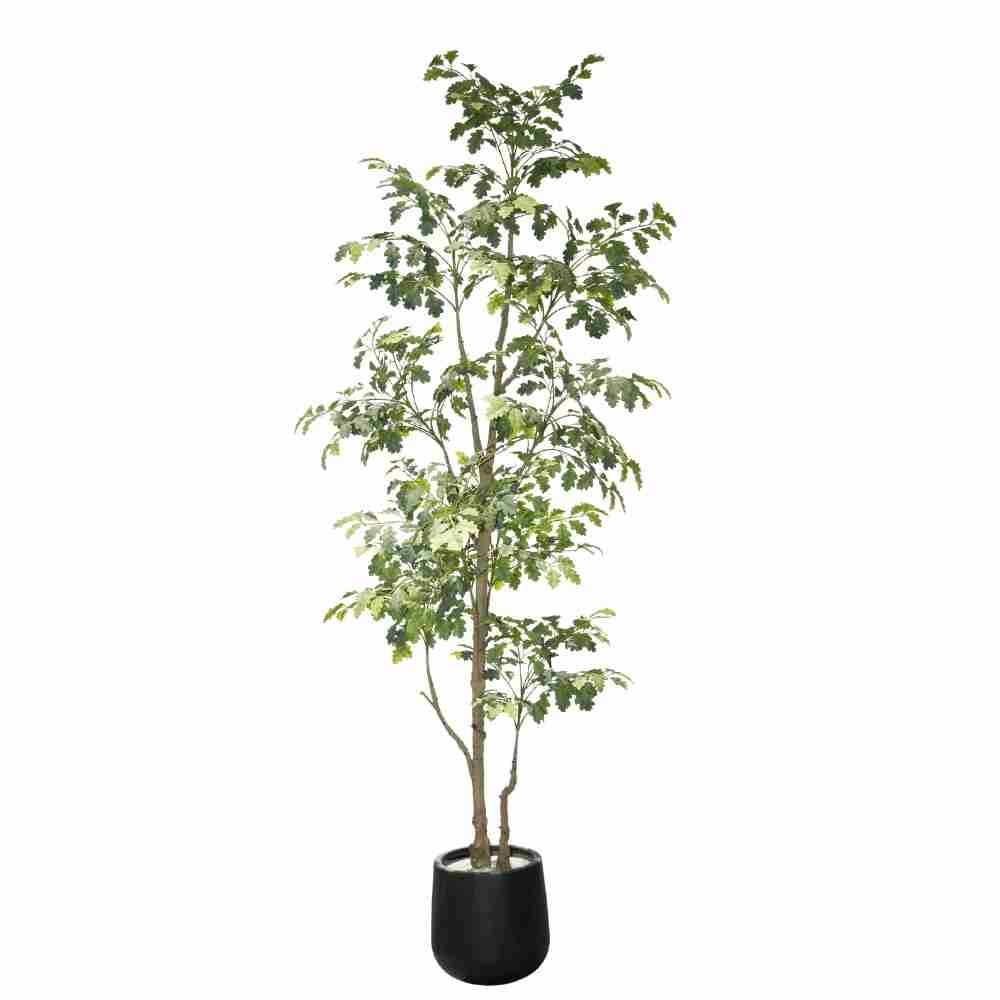

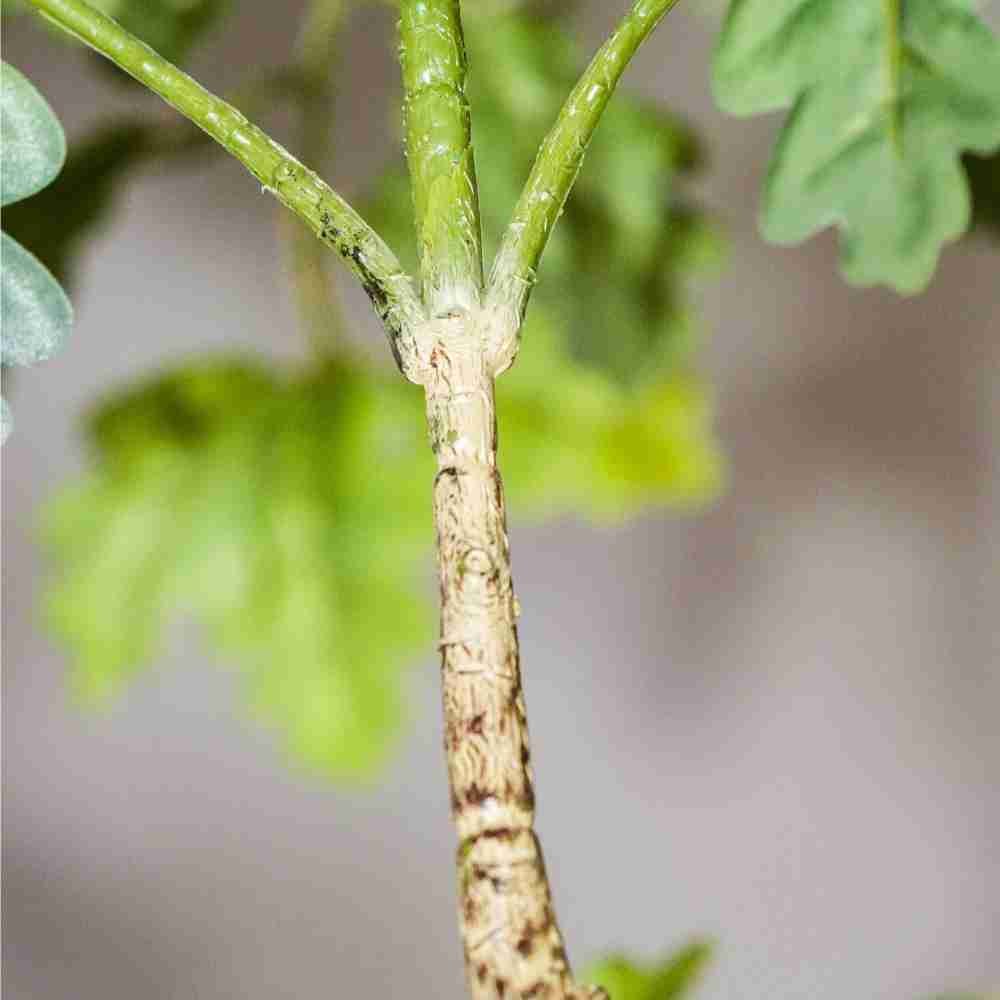

210cm potted artificial oak tree
A fixed-size indoor option for buyers who need a repeatable decorative tree rather than a site-specific build.
- Height
- 210cm / 6.8ft
- Pot size
- H17 × Ø20cm
- Foliage
- PE lobed oak foliage
- Structure
- Detachable textured trunk
- MOQ
- 52 pieces
- Packing
- 4 pieces per carton
Performance options for different environments
UV-resistant and fire-performance routes are optional specifications and should be reviewed against the intended installation environment and project requirements.
UV-resistant foliage options
UV-resistant foliage options can be considered for selected exterior configurations. Final suitability depends on the installation environment and project requirements.
Explore UV protectionFire-performance options
Fire-performance options can be reviewed where project documentation is required. Please share the required standard or documentation before specification.
Explore fire-performance optionsPlanning an artificial oak tree specification
Practical answers about customization, installation and optional performance routes.
Can larger artificial oak trees be customized?
Larger artificial oak trees can be discussed based on the required height, canopy spread, access conditions and reference design. Site and fixing information is needed before the structure is confirmed.
Can the canopy shape and branch direction be customized?
Yes. The canopy can be developed as a wide landmark crown, a narrower corner form or an overhead seating canopy. Branch direction can also account for walls, circulation routes, lighting and ceiling services.
Can artificial oak trees be specified for outdoor use?
Selected exterior configurations can be reviewed with HelioLeaf™ UV-resistant foliage options. Location, sun exposure, wind conditions and the installation method should be provided before confirmation.
Are fire-performance options available?
PyroLeaf™ options can be discussed for indoor commercial projects where fire-performance documentation is required. Please provide the destination, required standard and documentation request for review.
How are large artificial oak trees packed and installed?
Large trees can be divided into trunk and branch sections, with branches numbered for placement. The final packing and assembly approach depends on overall size, site access, transport planning and the approved structure.
What information is needed for a quotation?
Please provide the intended location, target height and canopy width, quantity, destination, reference images or drawings, and any UV, fire-performance or base fixing requirements.
Discuss your artificial oak tree project
Share the required size, installation location, quantity and a reference image or drawing. Oakco can review the suitable tree form, construction and performance options for quotation.
- Height and canopy width
- Indoor or outdoor location
- Quantity and destination
- Reference image or drawing
- UV or fire-performance requirement, if applicable
Start with the dimensions and a reference image
These details are usually enough for an initial review of the tree form and suitable specification.